- About Us
- Our Process
- Budget Guide
- Services
- Bathroom Remodeling in Winston Salem
- Custom Basement Remodeling in Winston-Salem
- Custom Home Building & Construction in Winston Salem
- Deck, Patio & Porch Remodeling in Winston Salem
- Full-Service Home Remodeling in Winston Salem
- Home Additions & Expansions in Winston Salem
- Kitchen Remodeling & Design in Winston Salem
- Mudroom & Laundry Room Remodeling in Winston Salem
- Pool Installations in Winston Salem
- Welcome to Winston-Salem Home Remodeling
- Projects
Homeowner Wishlist
- Update lake house for extended family to enjoy
- Create a larger kitchen space and improve the flow
- Design a larger, more functional laundry room
- Update all bathrooms
A Lake House Renovation
This Winston-Salem couple worked with our design-build team to renovate their home on Lake James. The homeowners desired to improve the layout and create more intentional spaces that are better suited to host their extended family.
Since this is a large-scale project spanning almost the entire home, the homeowners preferred that we accomplish the renovation in two phases. Phase one included updating all the bathrooms. Phase two entailed a kitchen remodel as well as a mudroom and laundry room renovation.
“We touched every room of this house except the bedrooms,” designer Melissa Hayes shared. “Phase two is where I completely reimagined the floor plan.”
Explore how our team thoughtfully transformed this lake house into a retreat that the entire family can enjoy for years to come. Here is a glimpse into each remodeled space.
An Updated Primary Bathroom
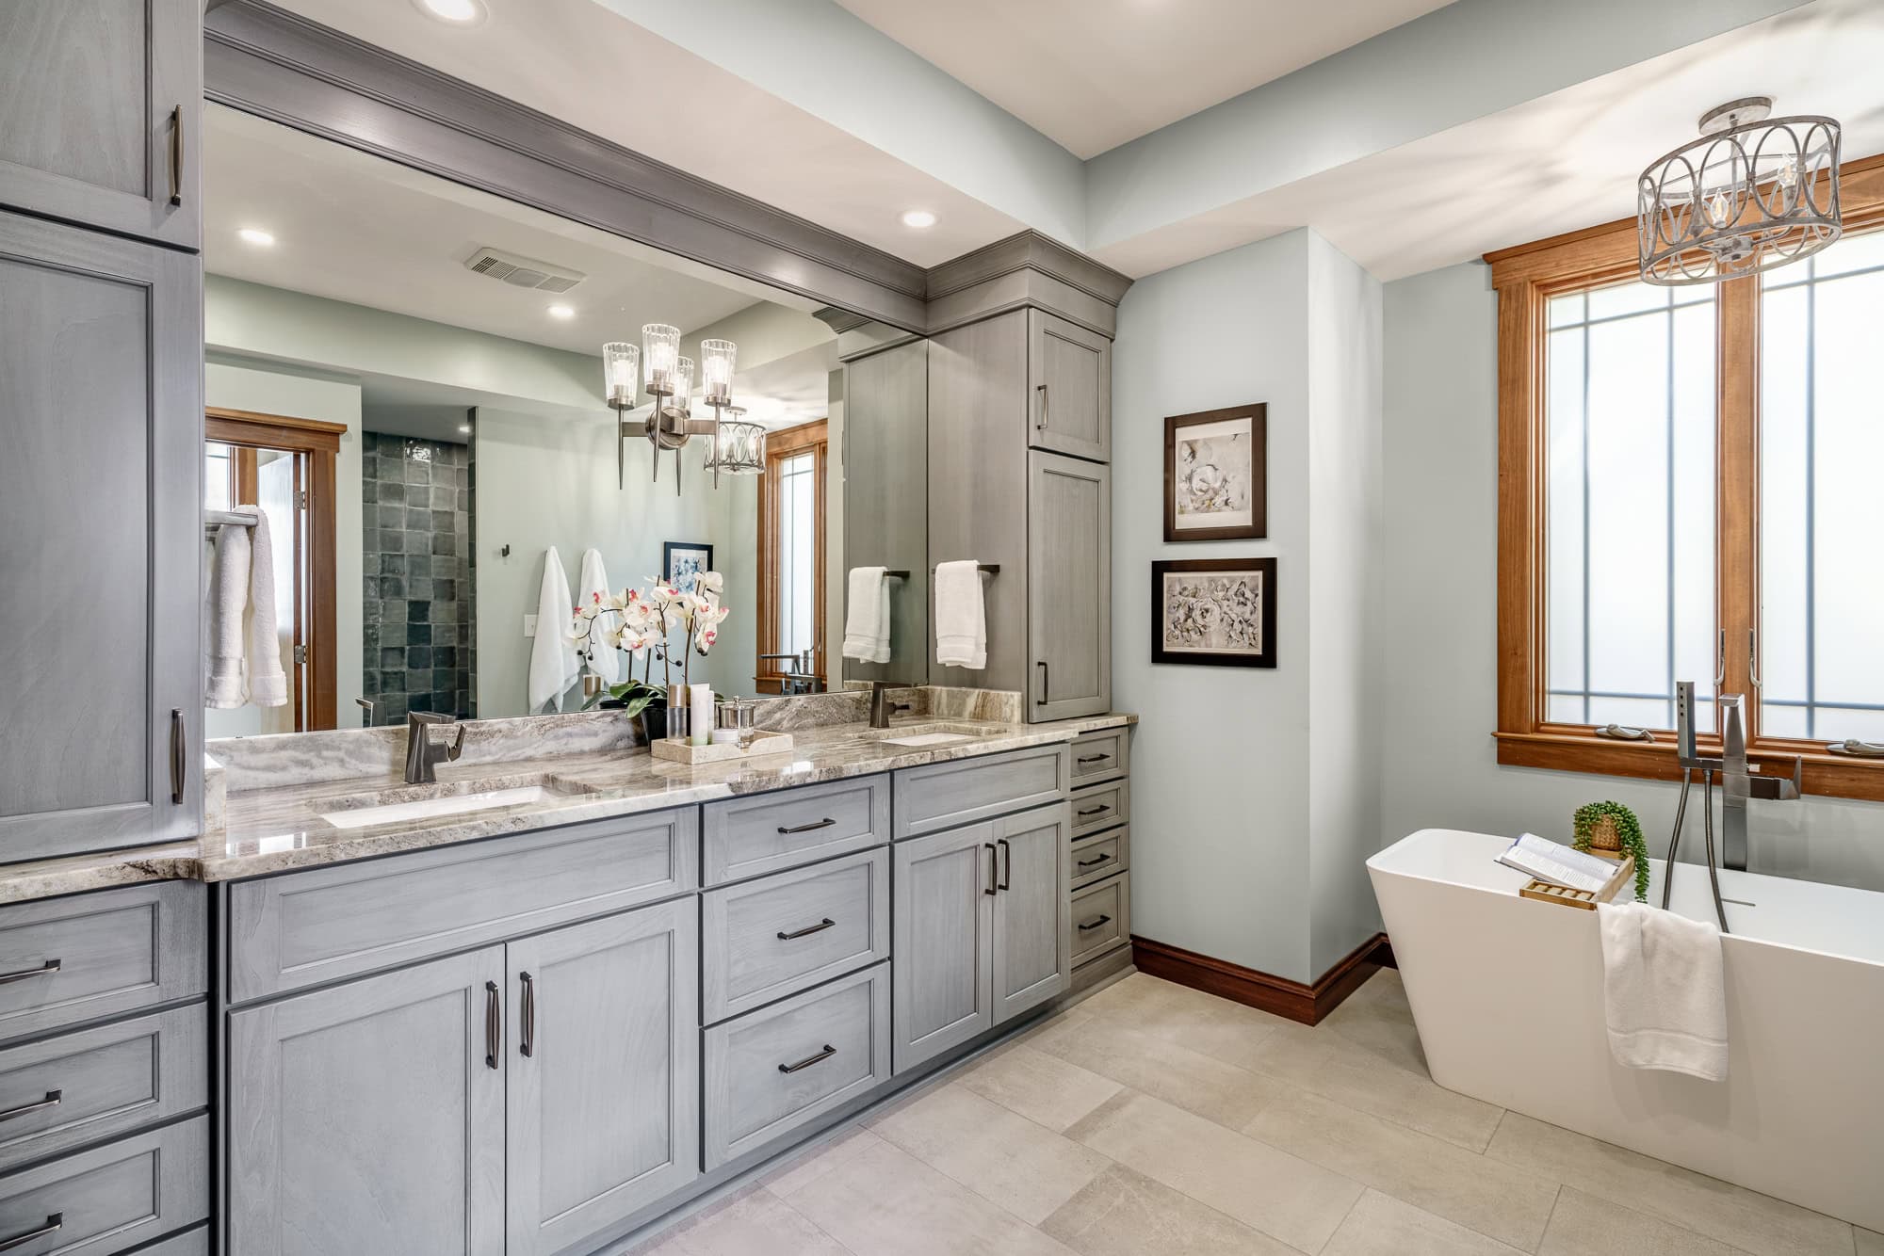
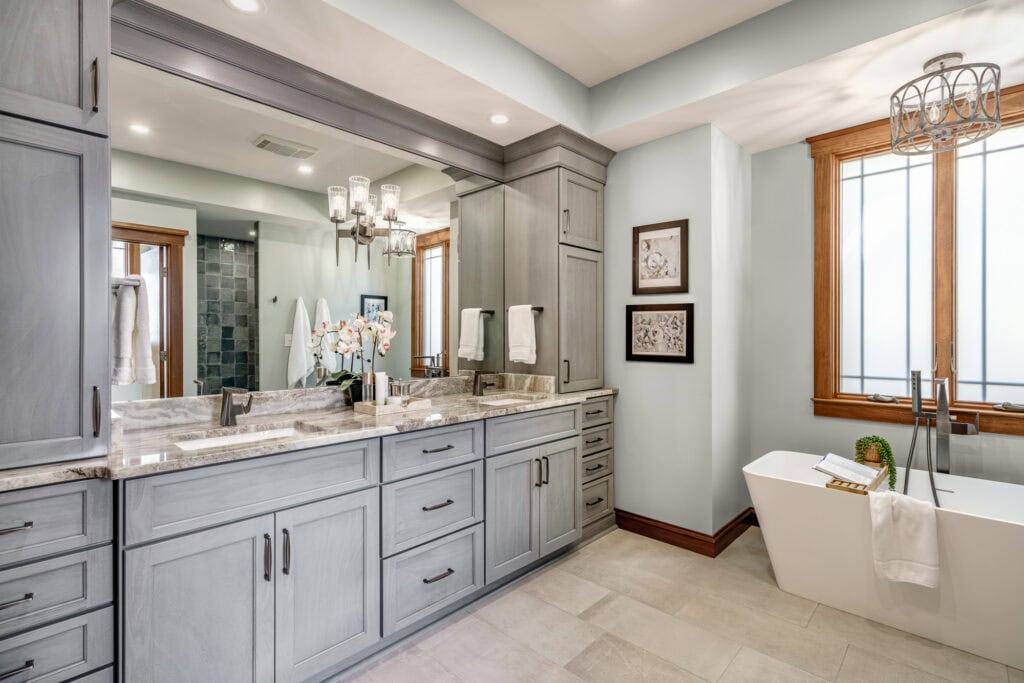
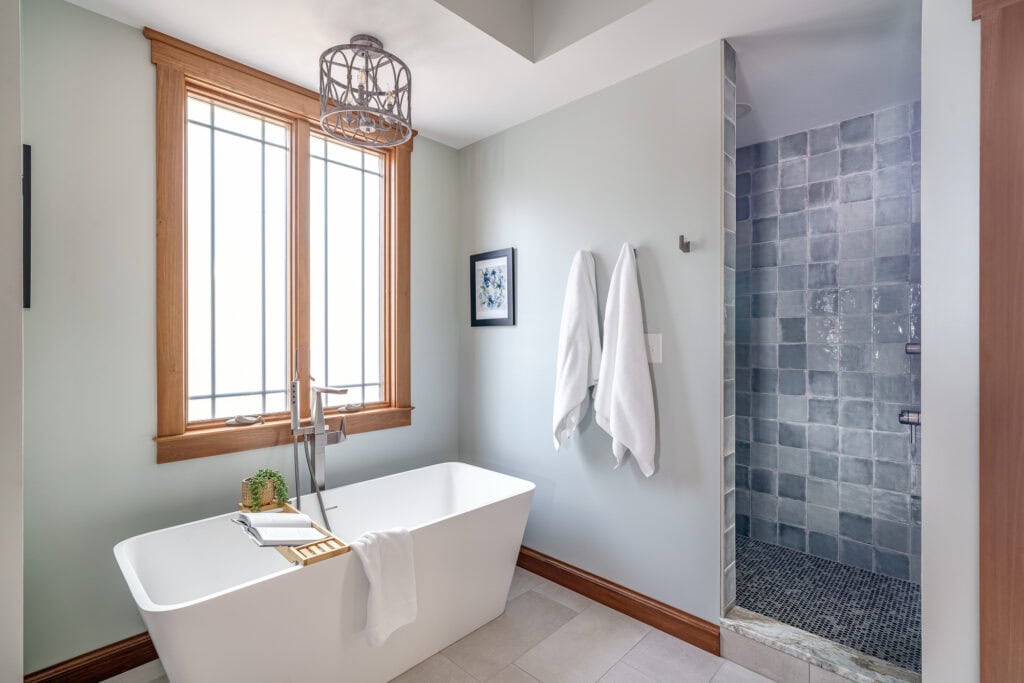
Prior to this project, all the bathrooms in the home were builder grade and showing their age. The primary bathroom renovation focused on improving the flow of the space.
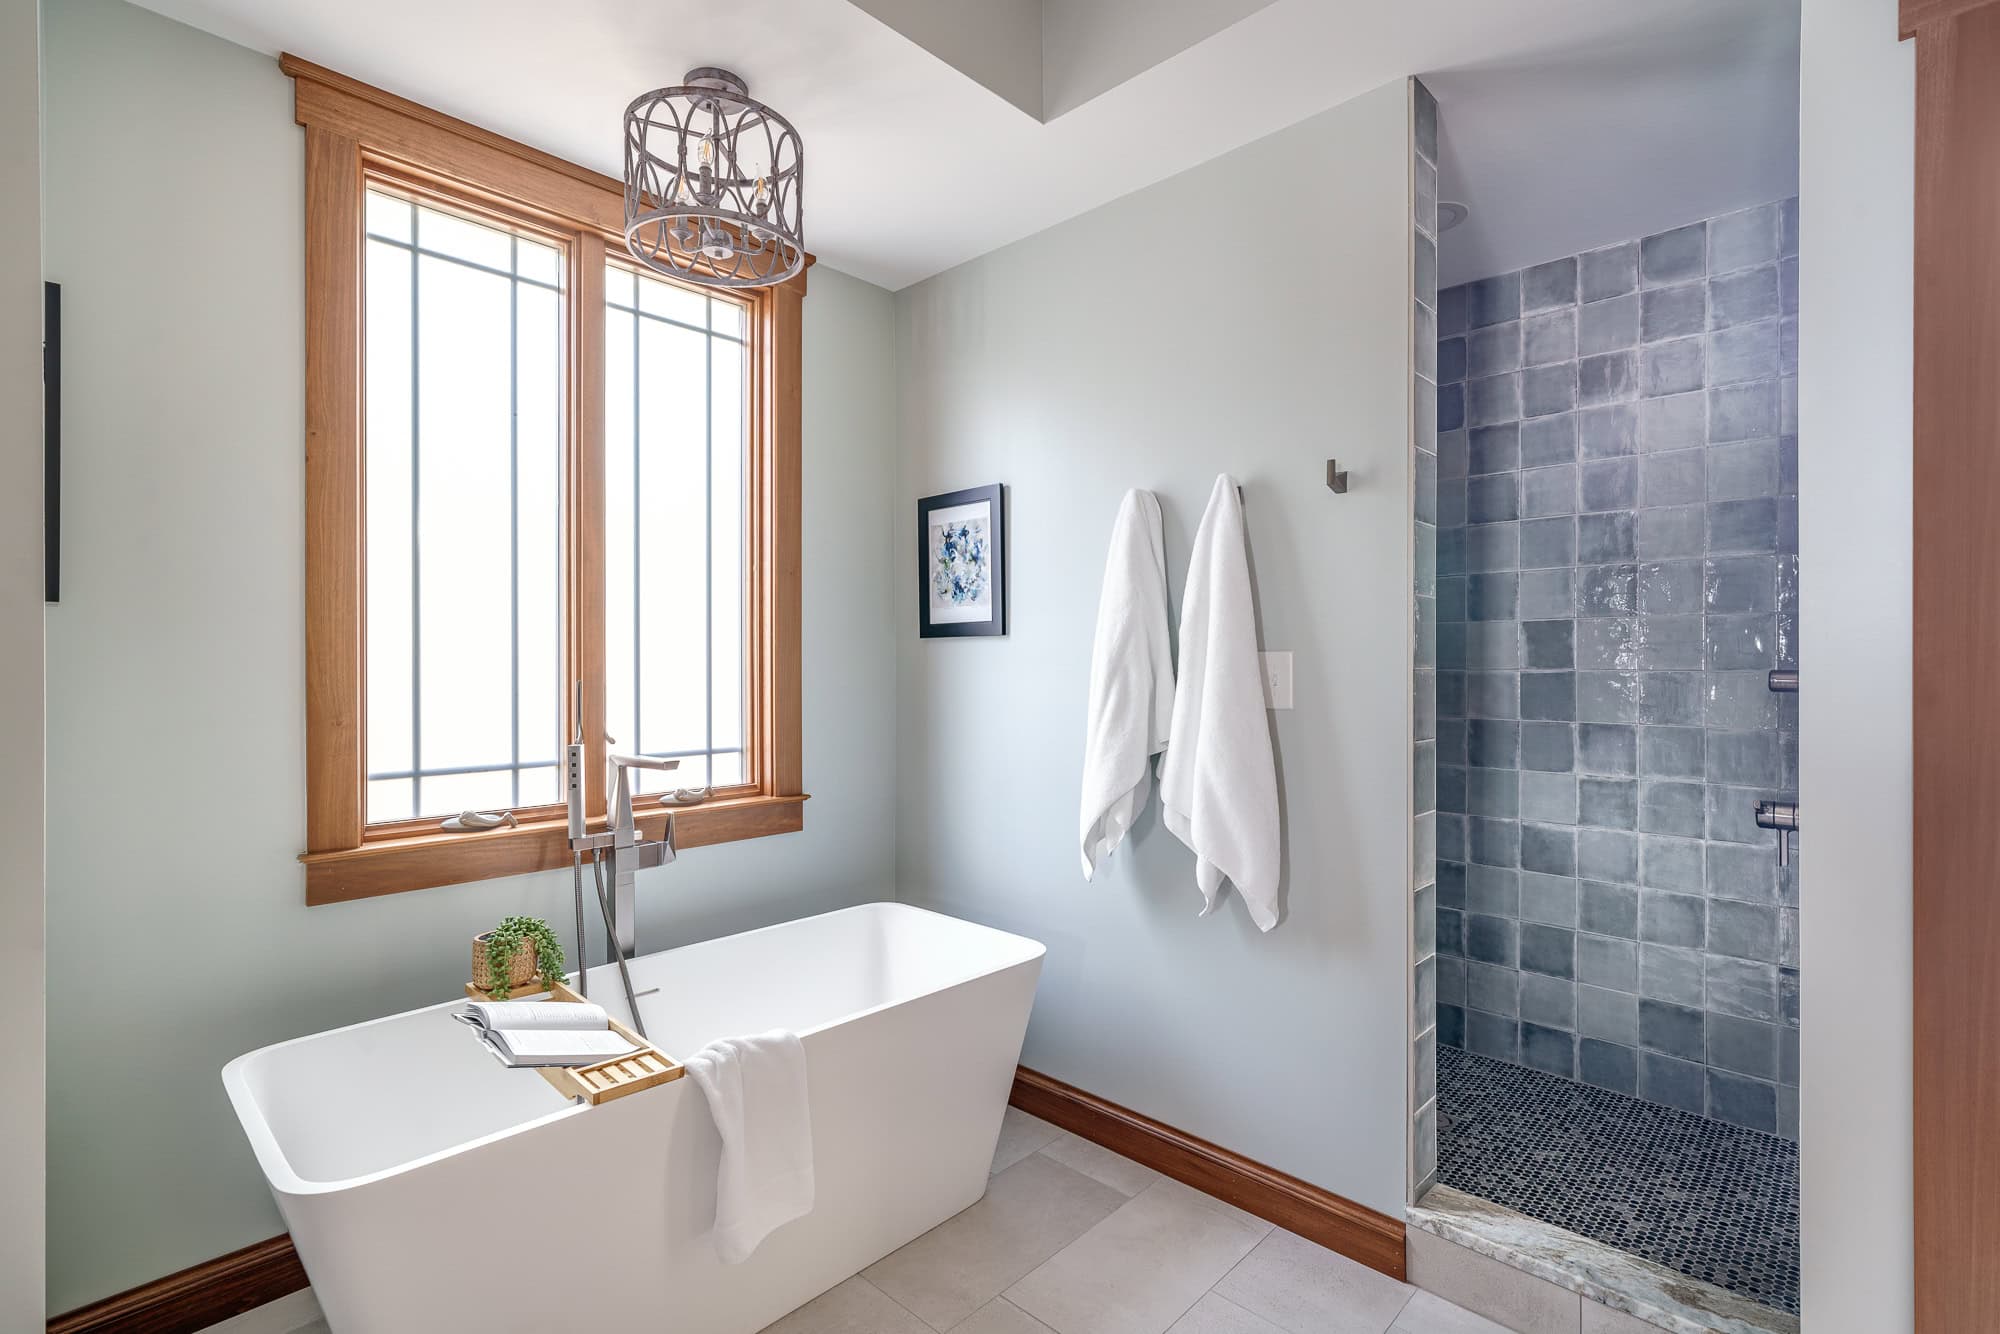
To improve functionality, we increased the size of the shower area, and for an aesthetic update, we removed the existing oversized built-in tub and replaced it with a modern free-standing tub.
His and her storage towers in the vanity area provide space for towels and linens, as well as essential toiletries. These thoughtful design selections make starting and ending their day at the lake a breeze.
A Bathroom Fit For Guests
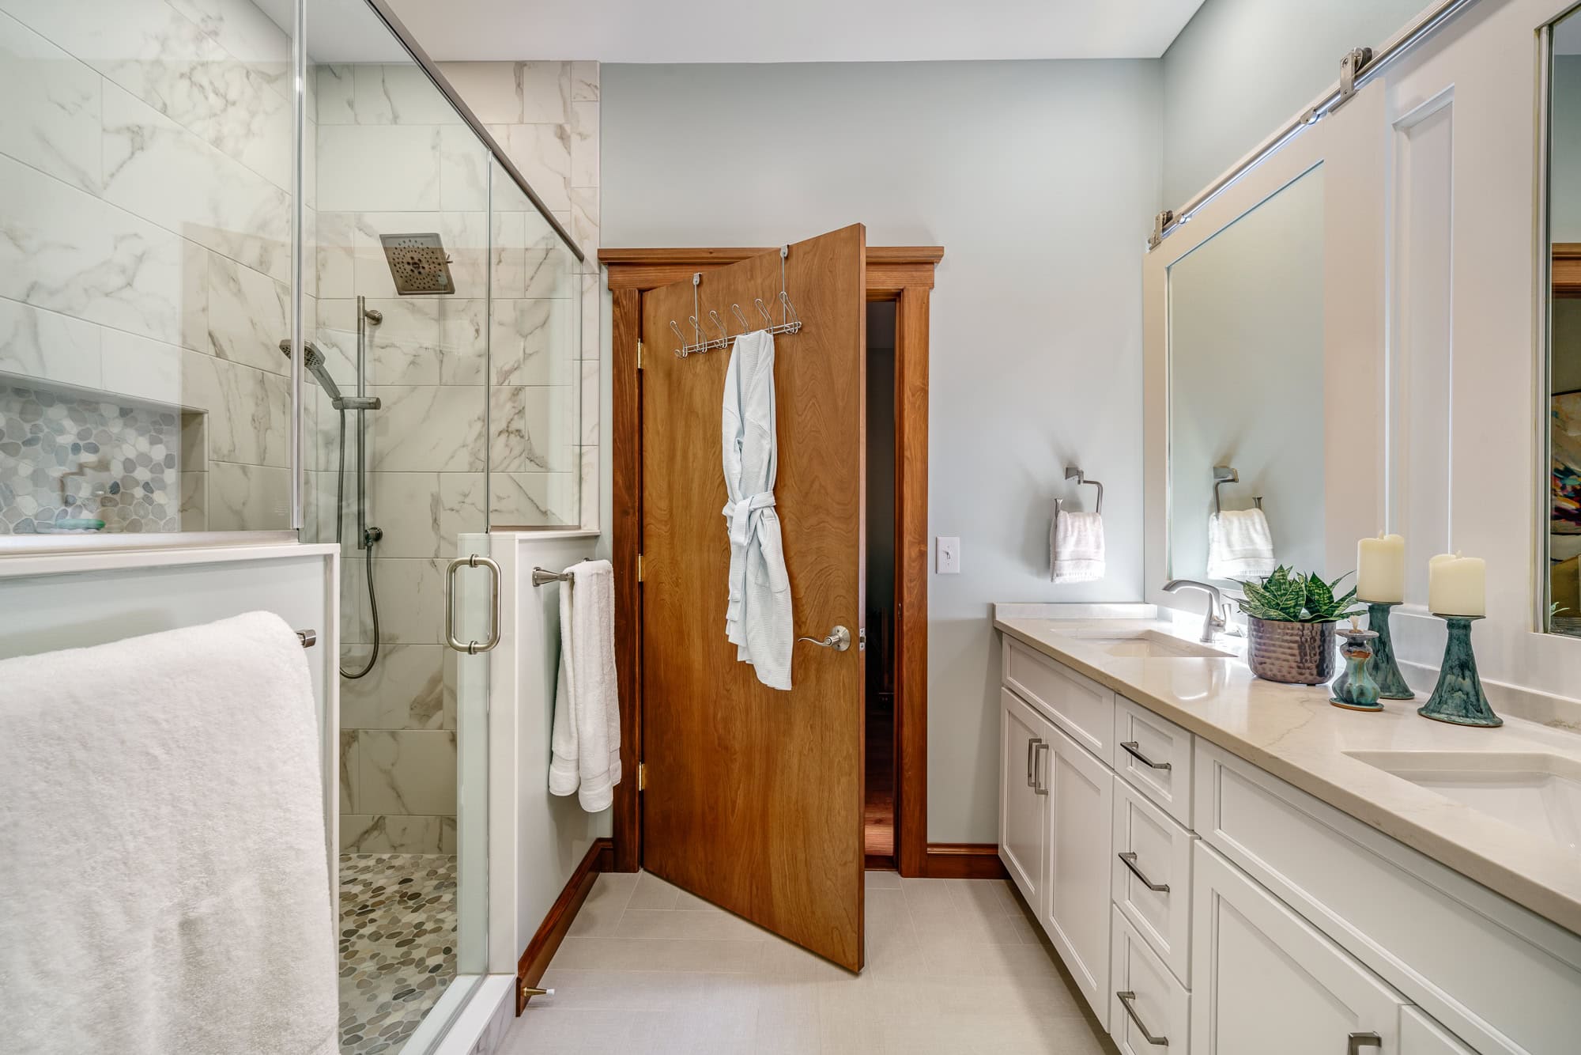
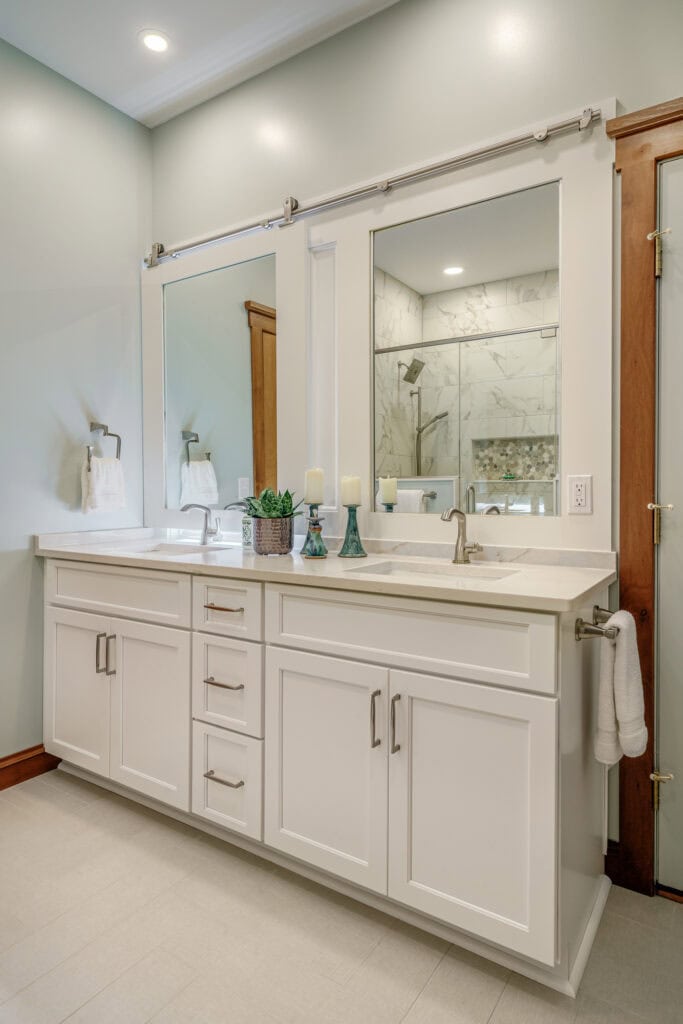
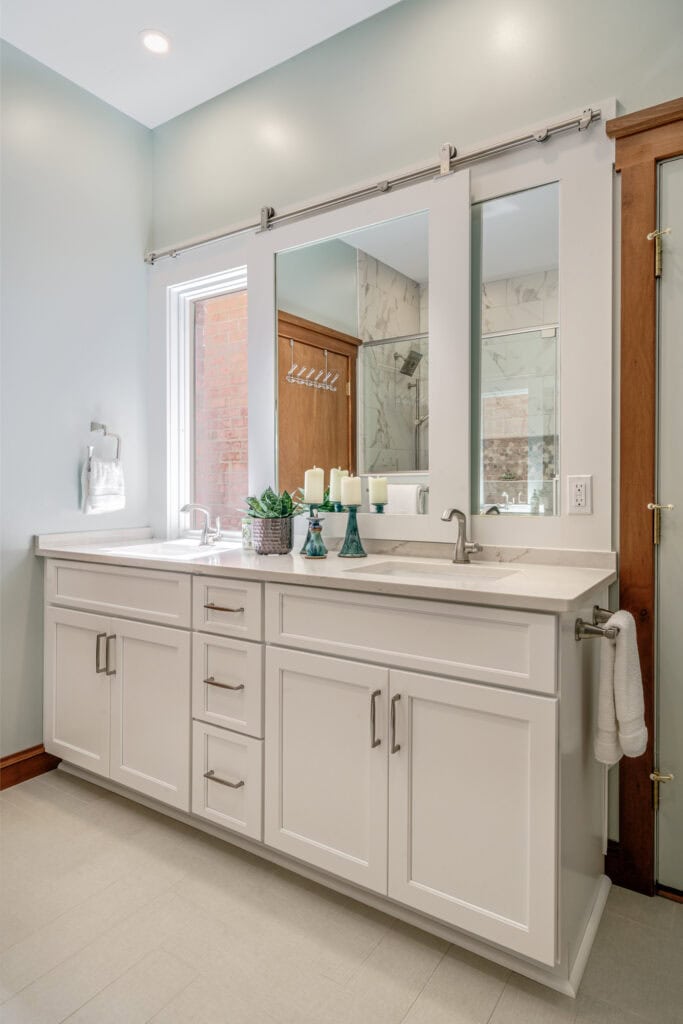
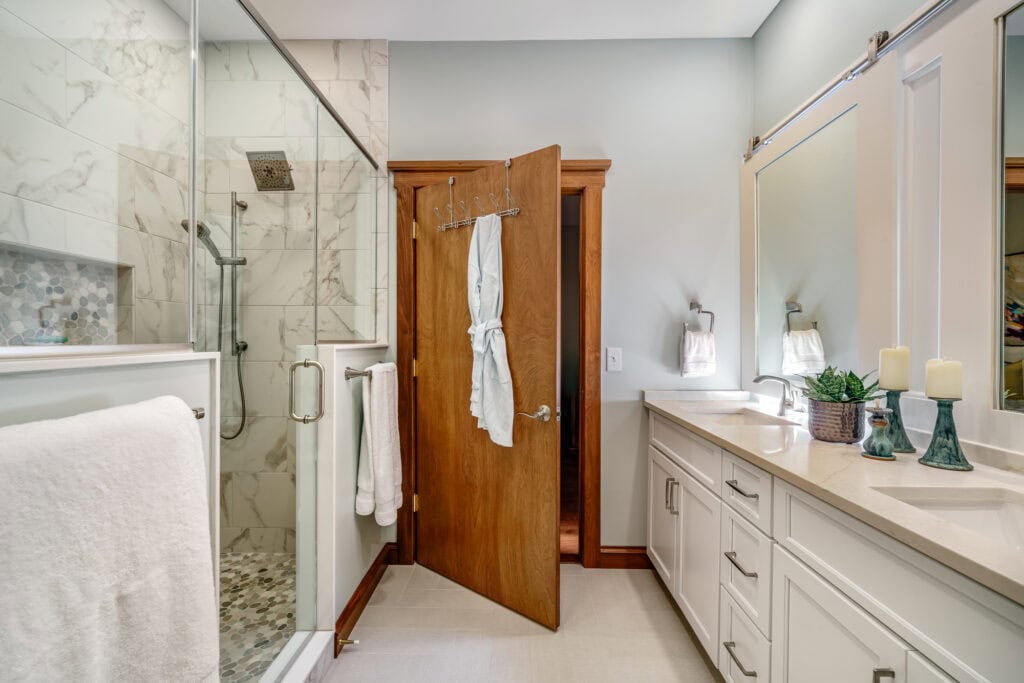
The outdated Jack-and-Jill bathroom also received a refresh. We installed double sinks so multiple family members can get ready at the same time.
We also added a mirror to a barn door to create a sliding vanity mirror. This creative solution takes advantage of the natural light, preserving the initial window, and enhancing the guest experience.
Expect creative details like this when working with a full-service design-build team like ICON. With every project, we preserve the original home’s character while optimizing it for your and your loved ones’ needs.
An Intentional Kitchen Design
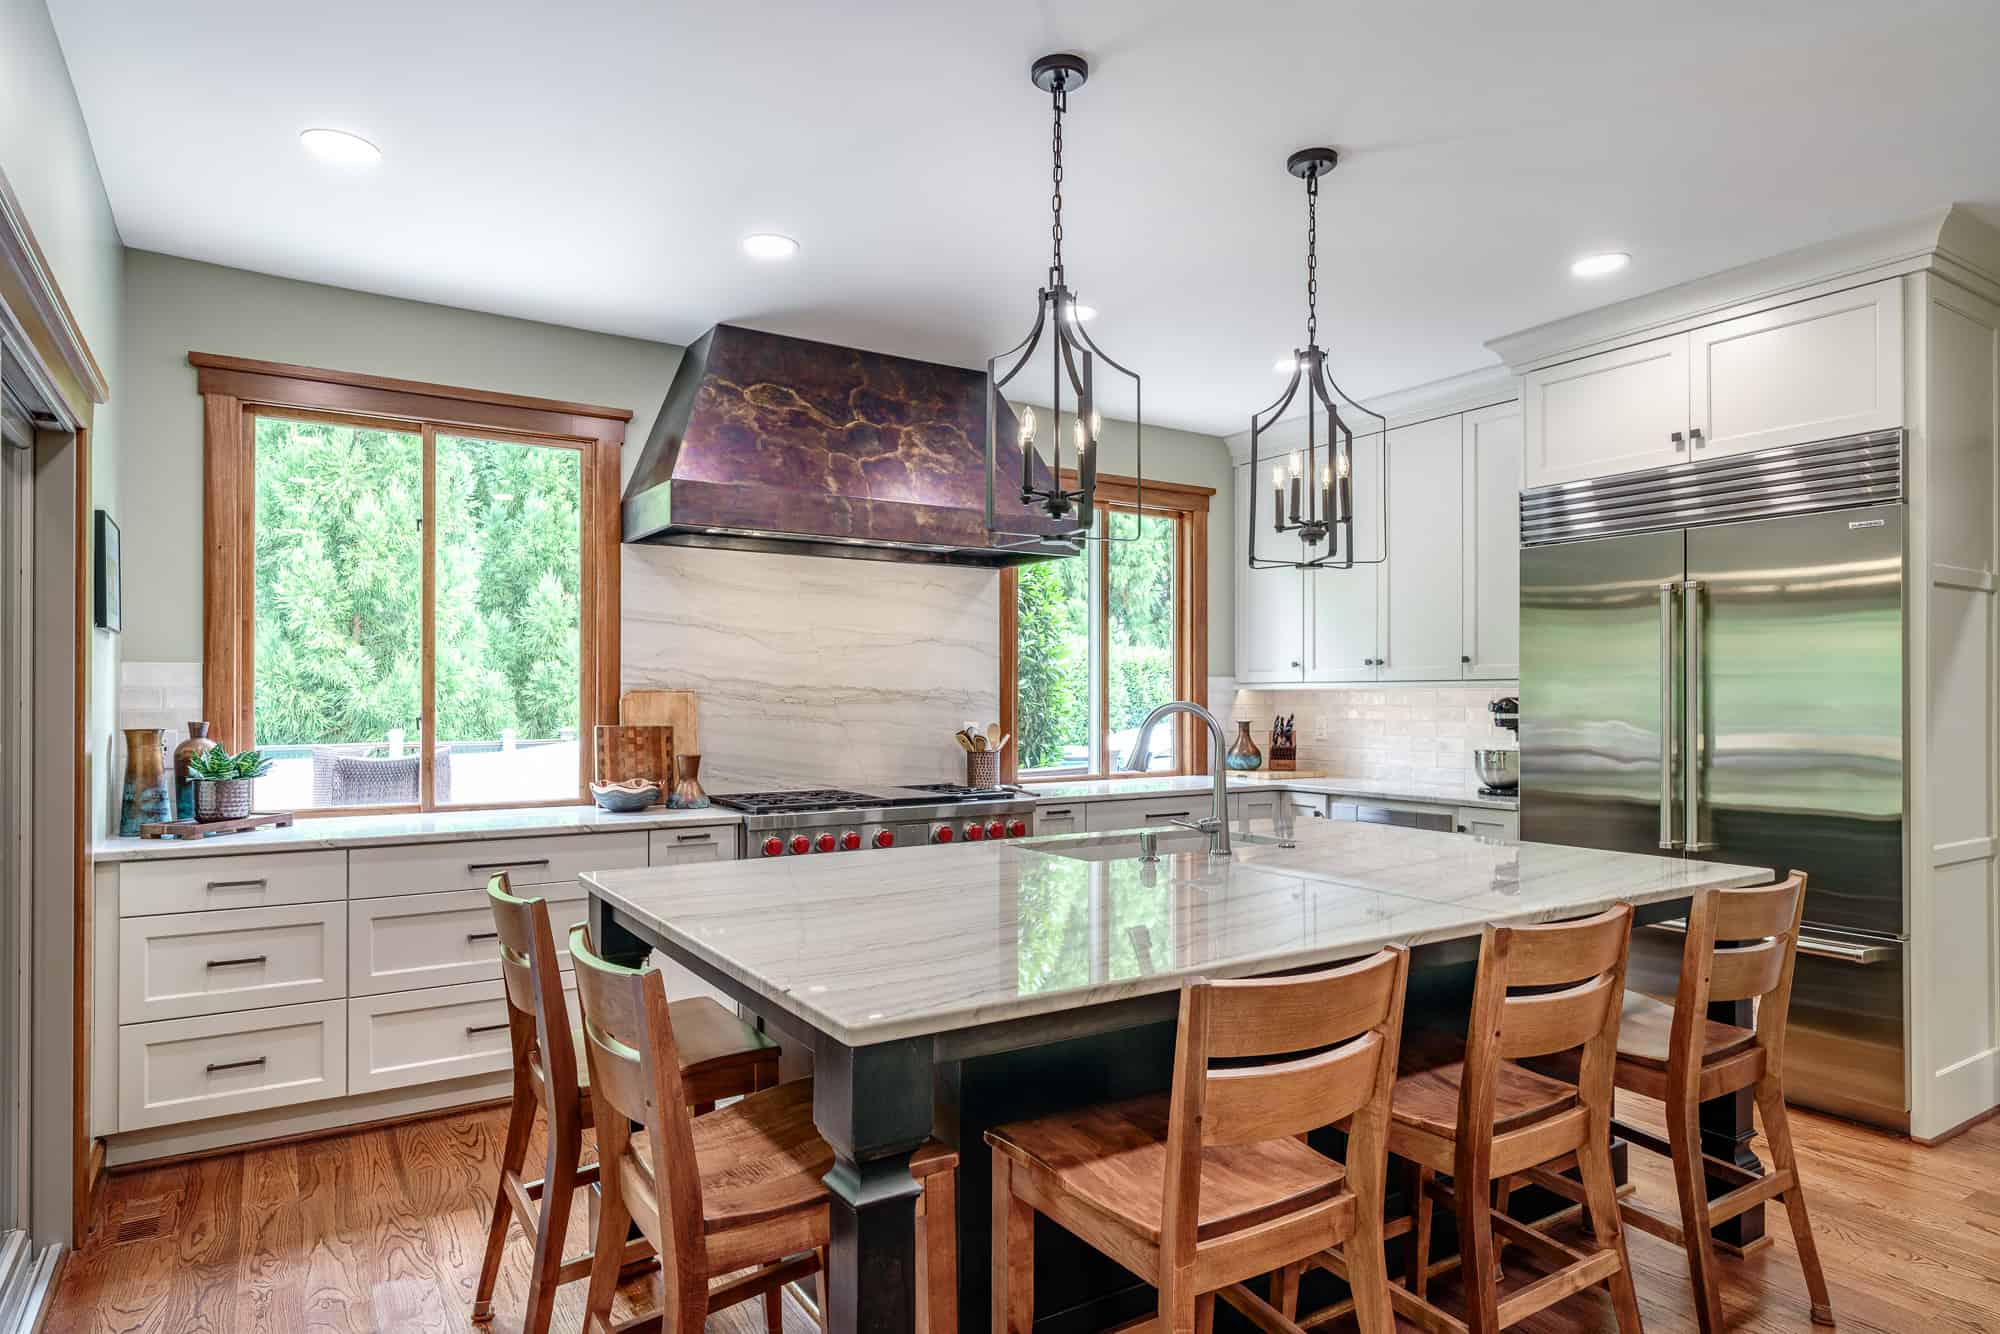
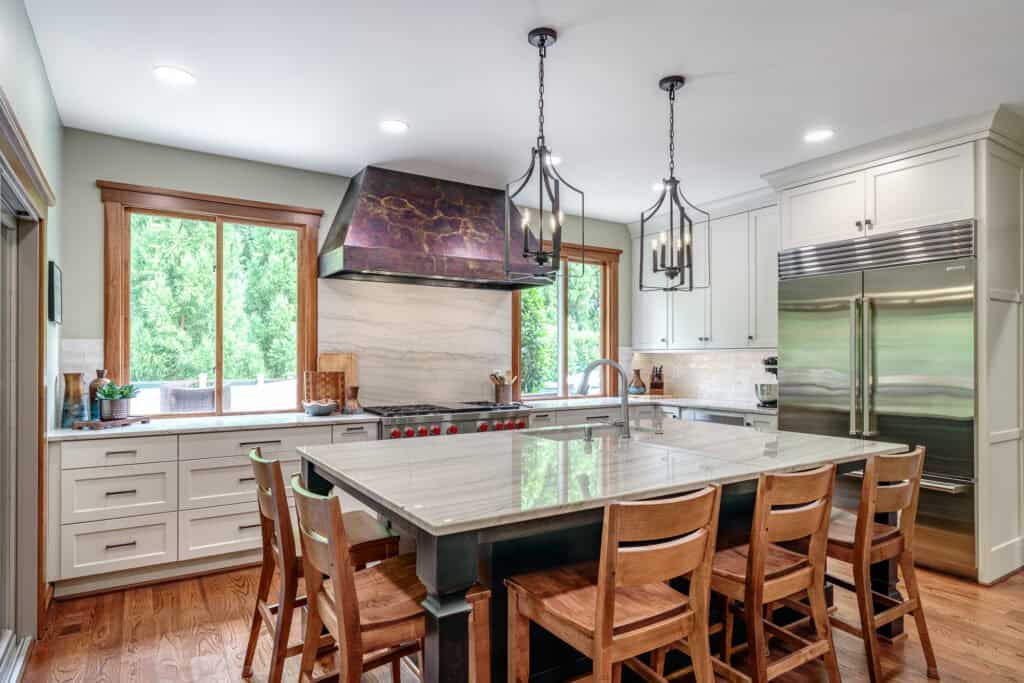
Initially, the kitchen was small, the layout was not convenient for cooking, and the oven’s placement in the island was impractical. Now, the remodeled kitchen feels larger thanks to a more intentional layout designed for cooking and entertaining with ease. Thoughtfully reimagining the floor plan made all of this possible.
Melissa shared her design process: “By shifting the kitchen into the eat-in area and absorbing both the pantry and laundry room, we were able to expand the kitchen space and create a better flow from the living and dining room as well as the screened-in porch and deck.”
Unique kitchen features include a large island with seating for six, a handcrafted copper hood, and a dedicated coffee bar. Storage was optimized throughout. The kitchen boasts a large pantry, and a separate hosting closet stores large serveware and décor.
Our team installed hidden outlets in the island for convenient charging, and pass-through windows between the kitchen and the deck allow for seamless indoor-outdoor entertaining.
A Reimagined Dining Room
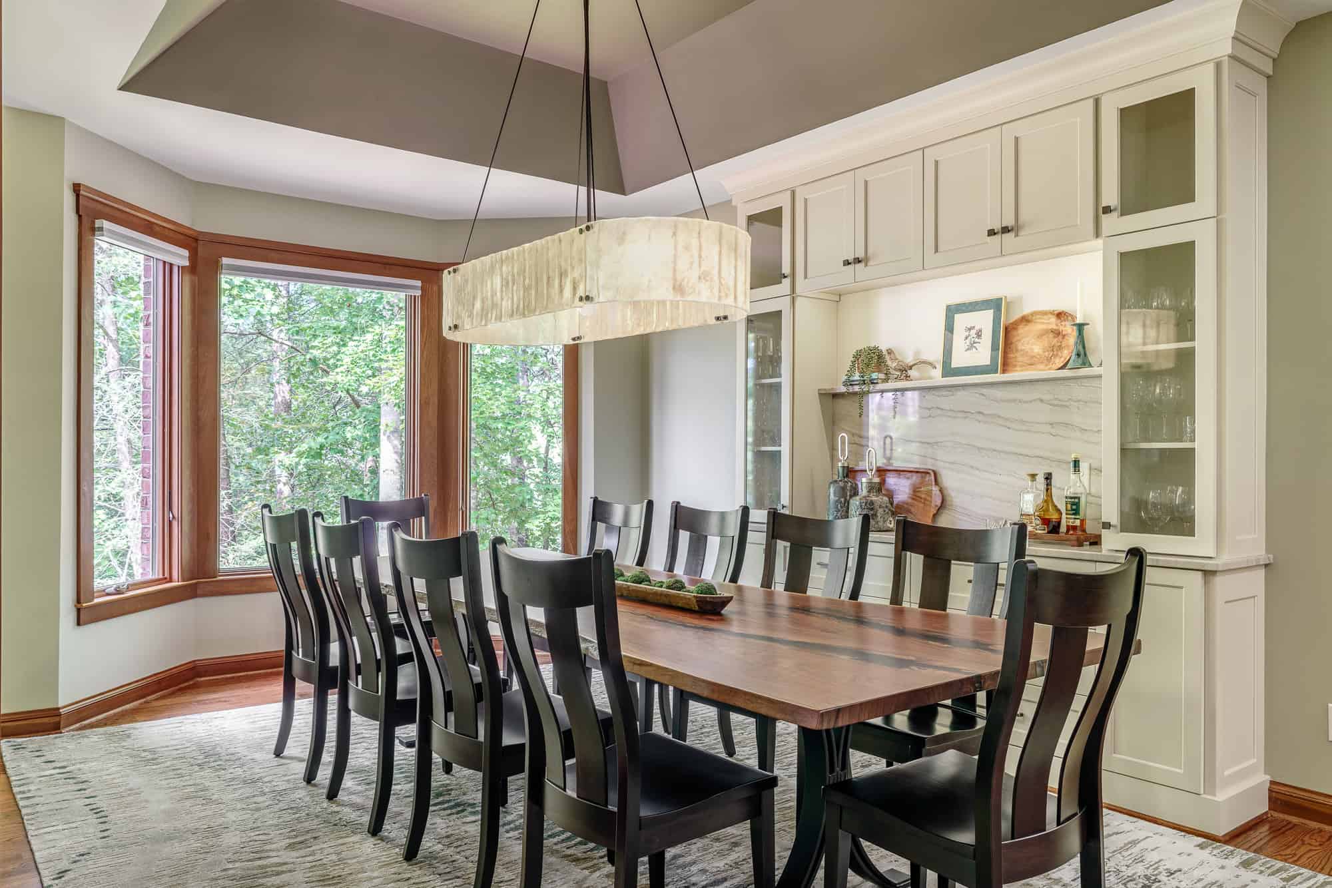
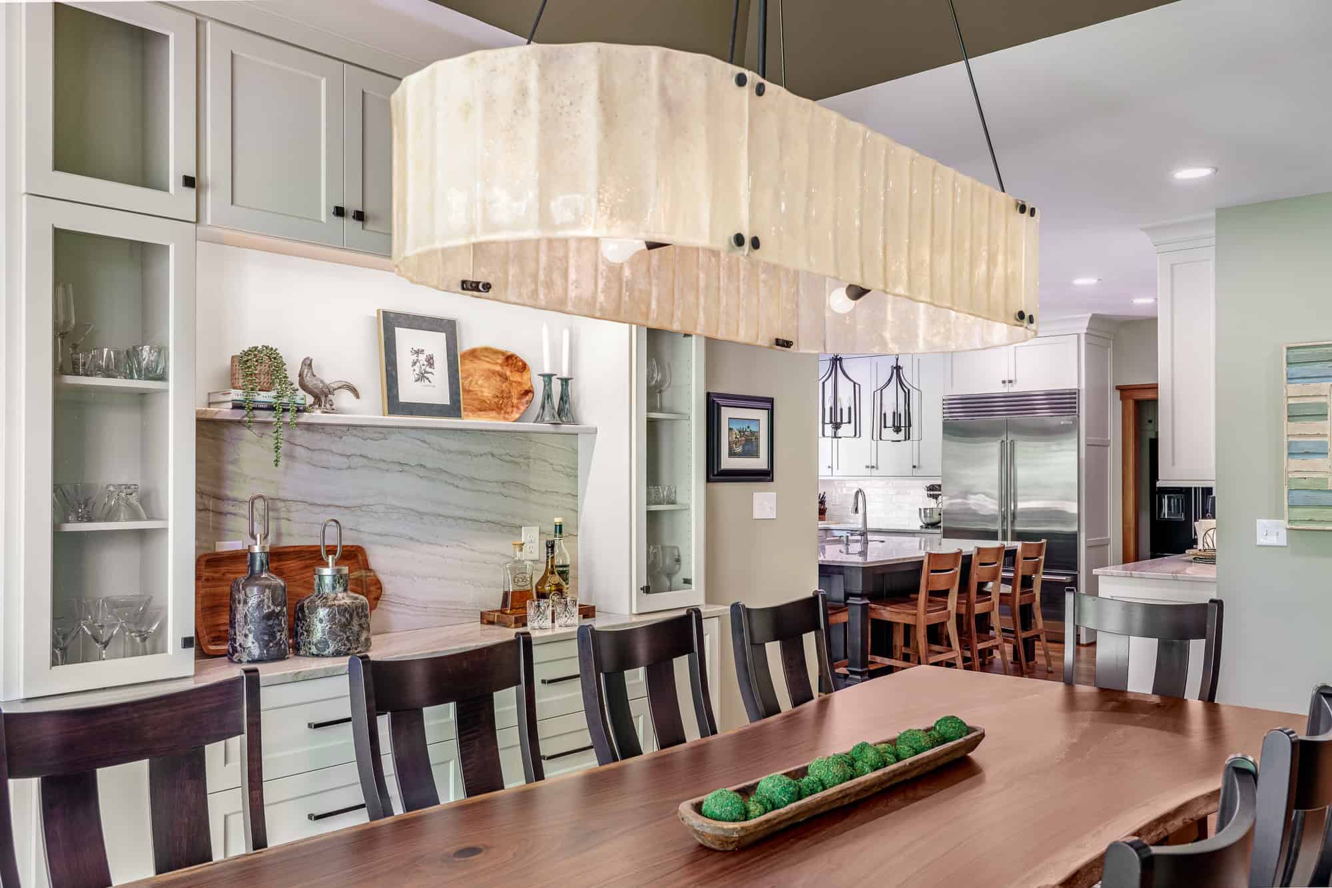
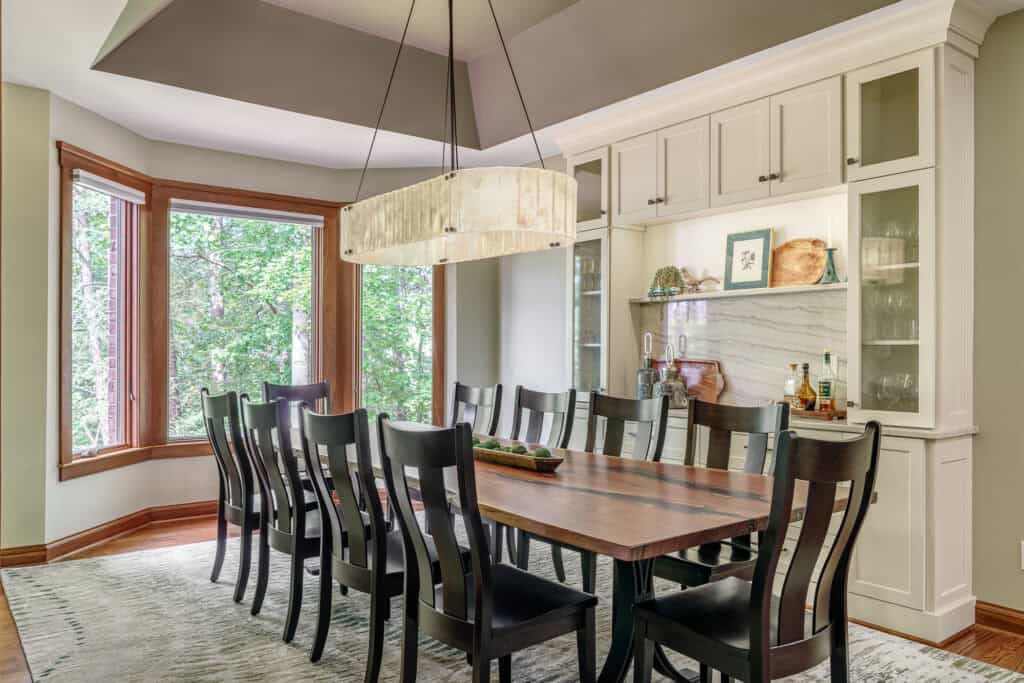
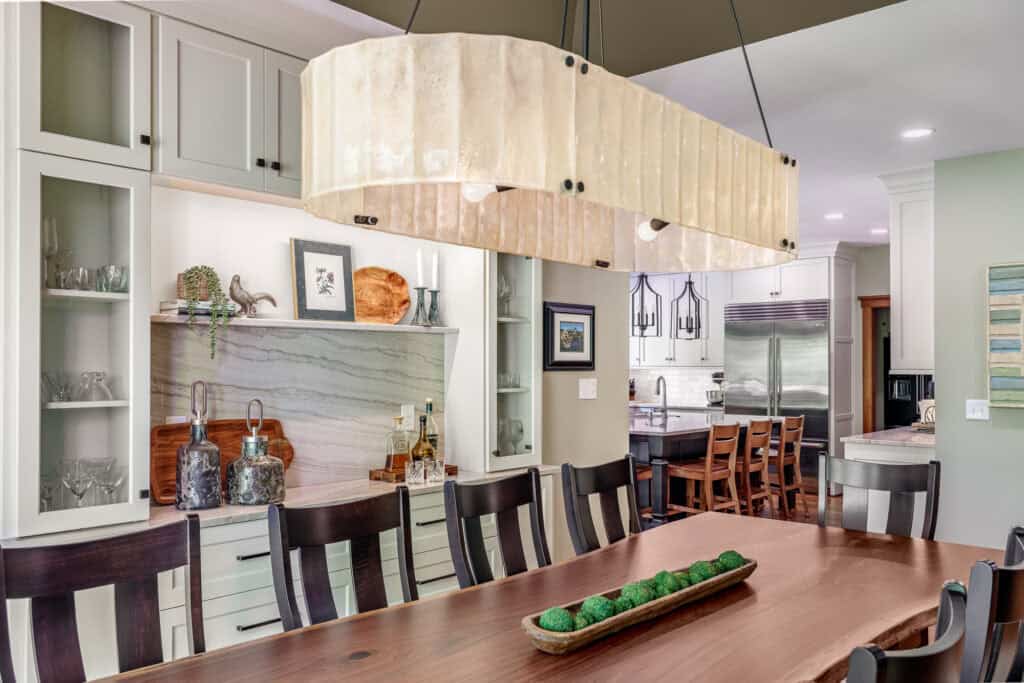
The reimagined dining room is a continuation of the kitchen design, and it’s the perfect place to gather with loved ones and enjoy a meal. The painted ceiling visually increases the height of the room, making the space feel larger.
We added built-in storage with custom cabinetry that is perfect for hosting and bar service. We opted for a new light fixture that modernizes the space and makes it feel finished.
A Cozy Family Room, Functional Mudroom and Laundry Room
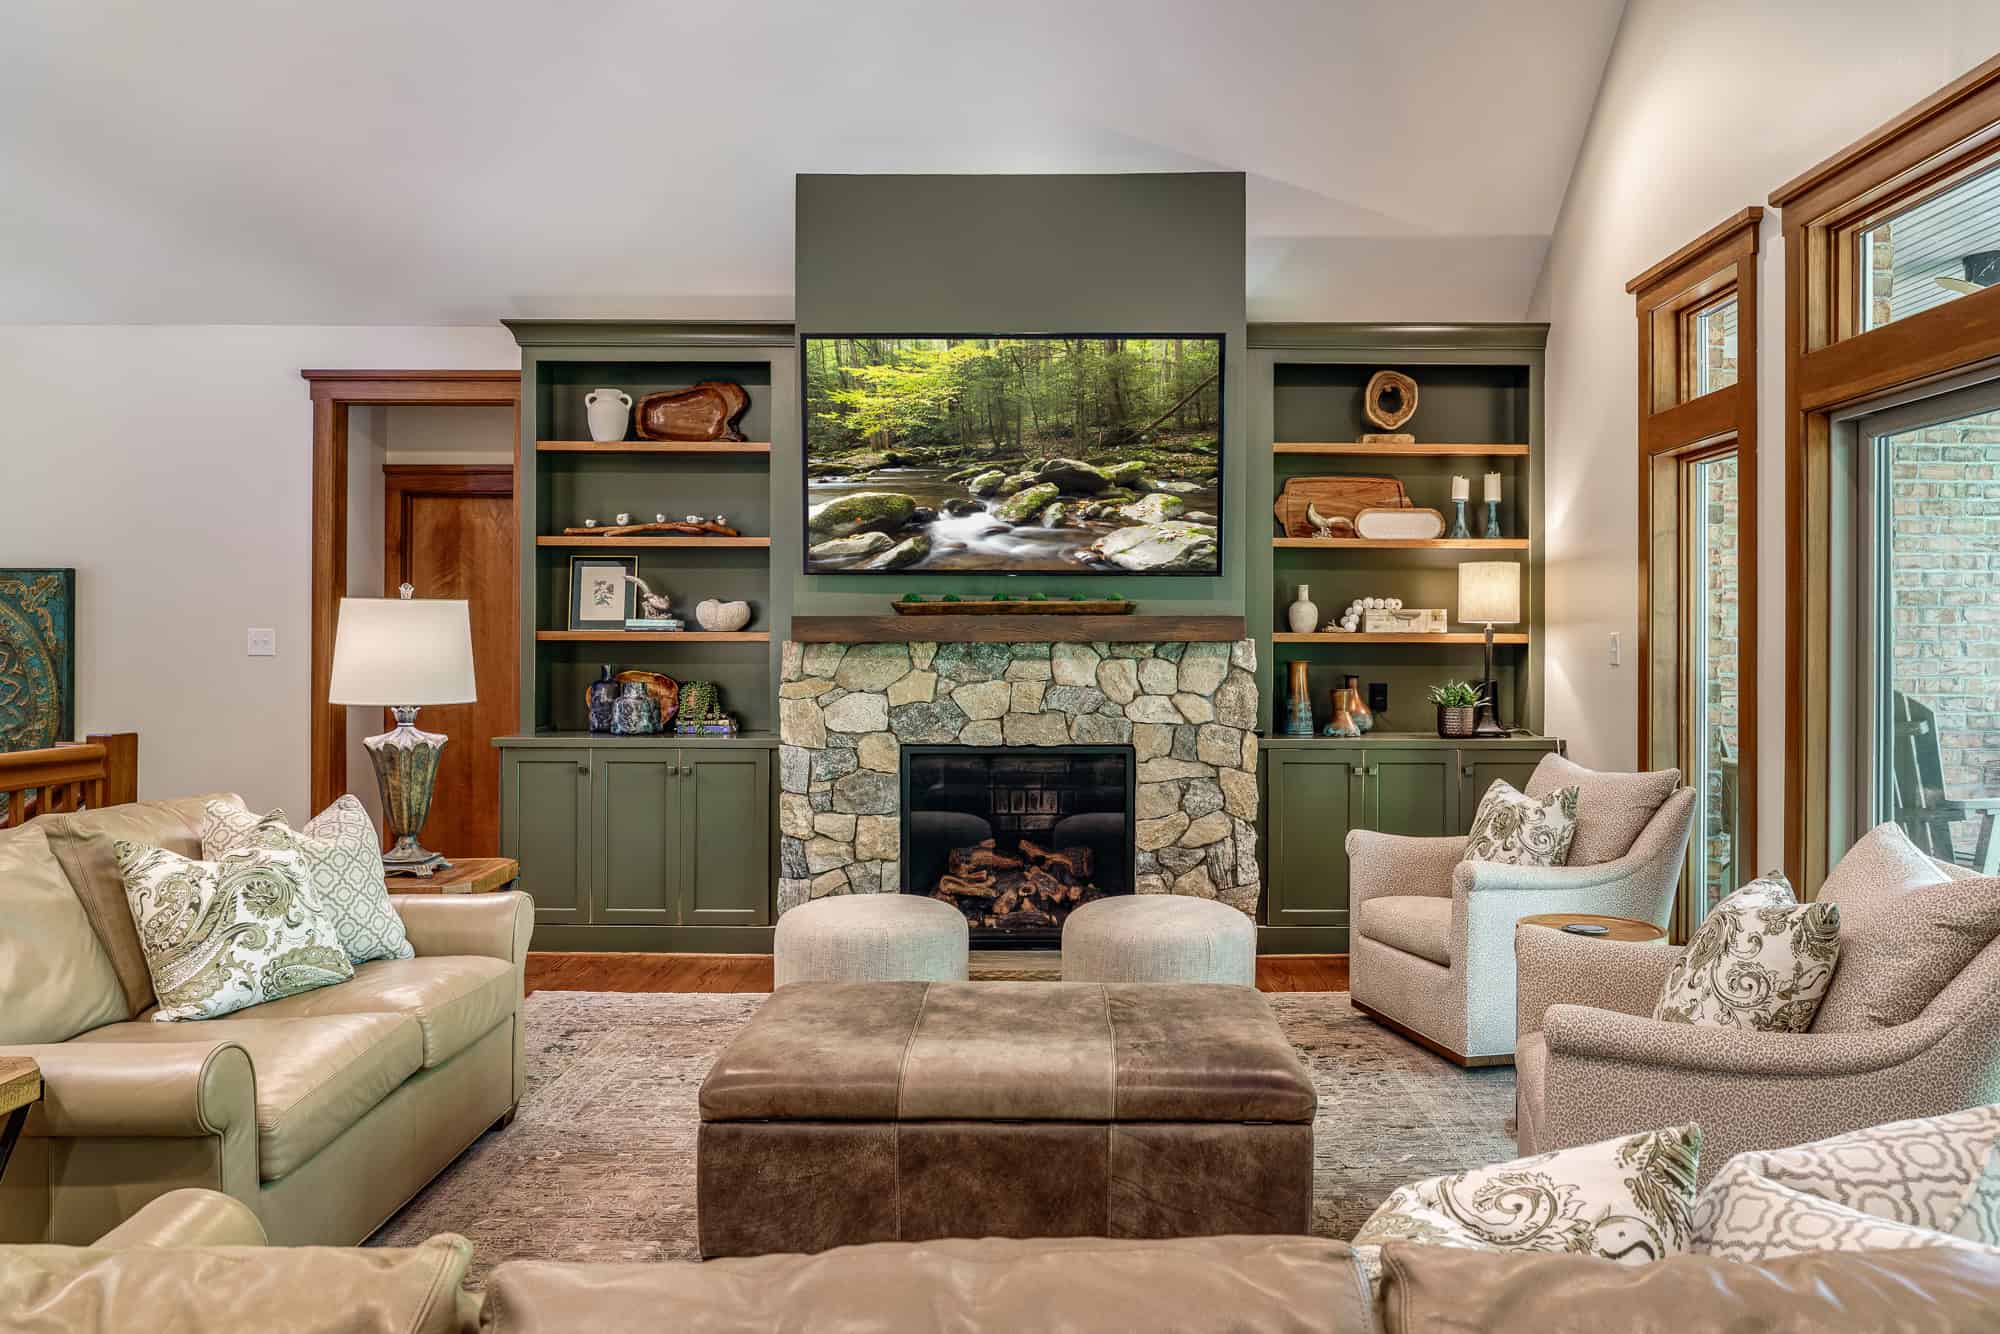
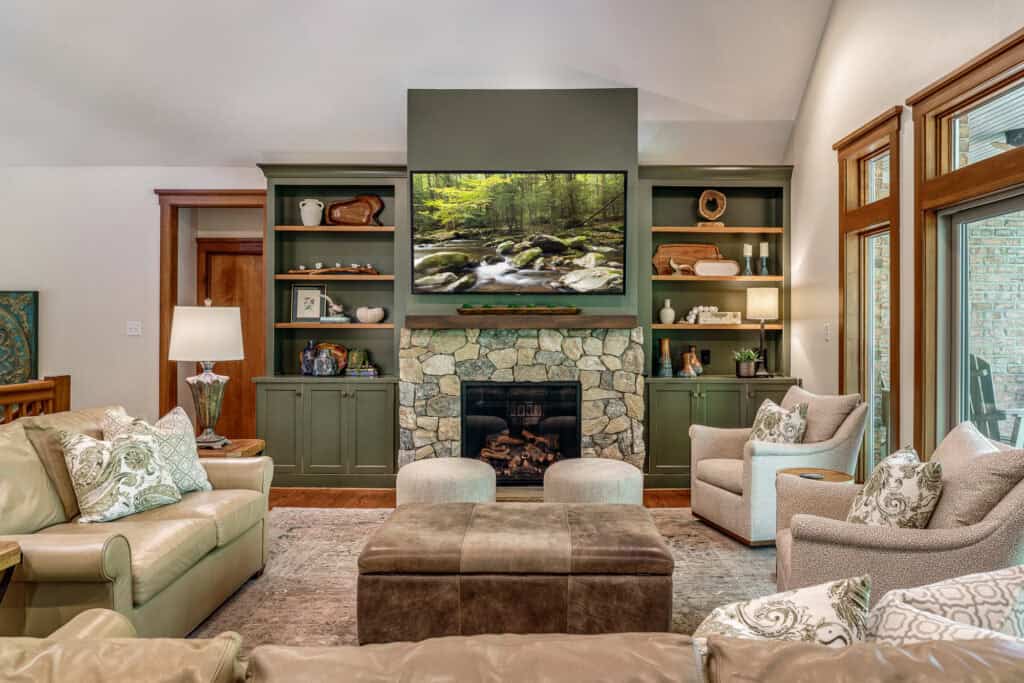
This cozy family room is the ultimate gathering spot – a relaxing space to unwind after a full day of lake activities. Keeping the focal point fireplace, we updated it with a new stone face and gas insert. We added custom built-in bookcases on either side to increase storage and anchor the fireplace, creating visual interest along the main wall.
Prior to this transformation, there was no proper mudroom or drop zone when entering the house. The laundry room was small and tucked away. During the renovation, we moved the laundry area to a central location. We also increased the size of the laundry room to include plenty of space for storage, as well as space for hanging clothes to dry, and ample countertop space for folding.
We absorbed part of the garage and took advantage of this space to create a convenient drop zone, which includes storage for all the dogs’ items. Every family member – humans and canines alike – have a dedicated space to stay organized when entering or exiting the lake house.
A Lake House to Live In
Throughout this Lake James renovation, our design-build team worked alongside the homeowners to reimagine the layout and make design selections inspired by the lake. We fulfilled every item on their wishlist and are thrilled with the results:
- More functional and beautiful bathroom spaces
- A kitchen optimized for cooking, serving, and entertaining
- A dining room designed to share meals and conversations
- A gathering space with a cozy fireplace and custom built-ins
- A larger laundry room in a prime location
- A proper drop zone designed for both people and pets
- A home well-suited for hosting large family gatherings
While our team is based in Winston-Salem, we occasionally take on remodeling and new construction projects outside the Triad – even on Lake James and Lake Norman.
Thank you to these homeowners who trusted ICON with their lake house remodel. Now that the layout is optimized for hosting extended family, we are excited for them to continue making memories in this transformed home!
Features
- Textured linen bathroom floor tile
- Zellige green shower tile
- Sliding barn door vanity mirror
- New stone fireplace flanked by custom built-ins
- Hidden outlets in kitchen island posts
- Handcrafted copper hood
- Pass-through windows for easy indoor-outdoor entertaining
- Dedicated coffee bar
- Drop zone with storage for both humans’ and dogs’ items
Credits
Photography
J. Sinclair
“
Recently ICON remodeled 3 bathrooms for us. They are beautiful and they function so much better for our family! High-quality workmanship and attention to details.
— V. Carr
Start Your Project
Please contact us to set up a consultation about your desired renovation, addition, or new construction project. We look forward to discussing your home transformation!