- About Us
- Our Process
- Services
- Custom Basement Remodeling in Winston-Salem
- Custom Home Building & Construction in Winston Salem
- Deck, Patio & Porch Remodeling in Winston Salem
- Full-Service Home Remodeling in Winston Salem
- Home Additions & Expansions in Winston Salem
- Kitchen Remodeling & Design in Winston Salem
- Luxury Bathroom Remodeling in Winston Salem
- Luxury Pool Installations in Winston Salem
- Mudroom & Laundry Room Remodeling in Winston Salem
- Welcome to Winston-Salem Home Remodeling
- Projects
Homeowner Wishlist
- Create a more functional, modern kitchen to accommodate their family of five
- Turn three cramped spaces into one large open space for cooking, dining, and enjoying daily life
- Modernize the look and feel of their older historic home while preserving its charm
A Kitchen Transformation
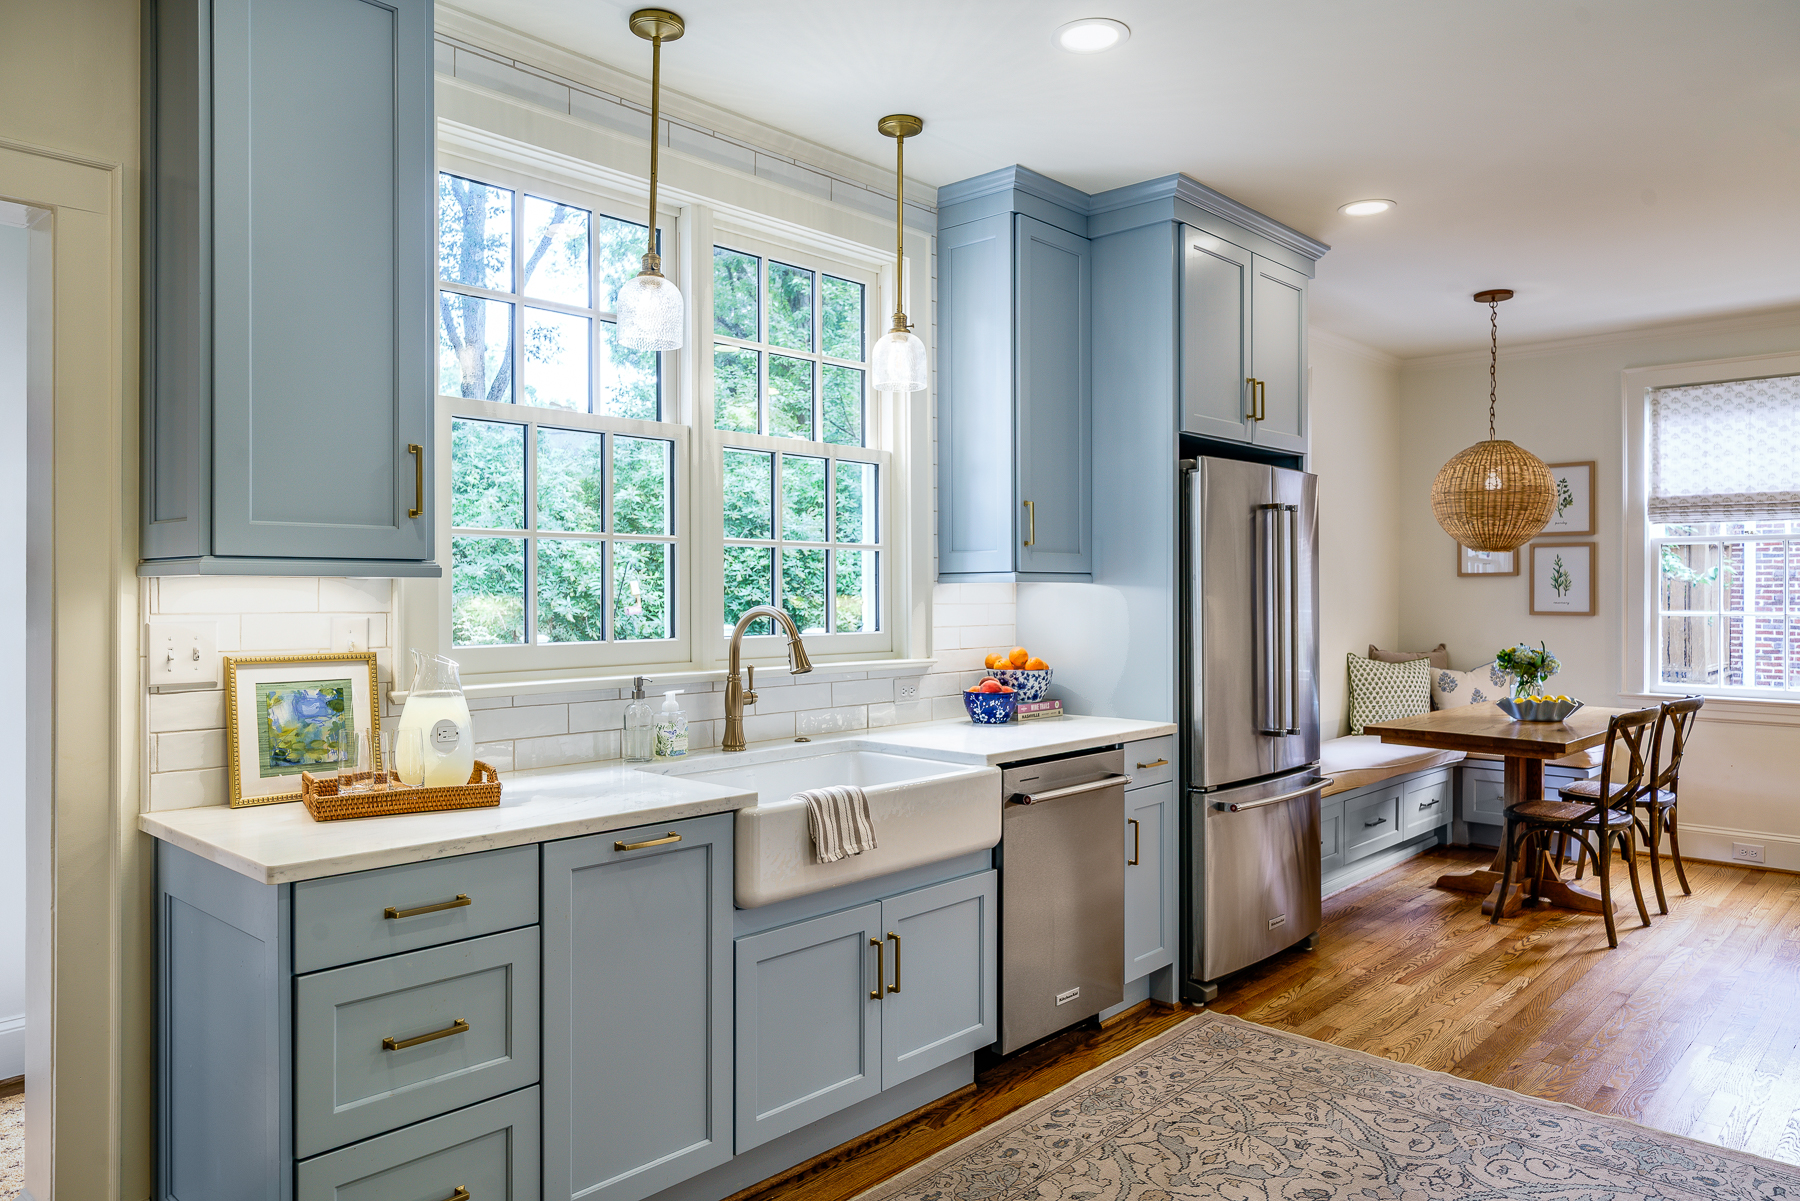
These homeowners entrusted us with their kitchen renovation project in Buena Vista, with the goal of making their historic home function better for their family of five. This transformation showcases what is possible with the space you already have – it just needs to be reimagined.
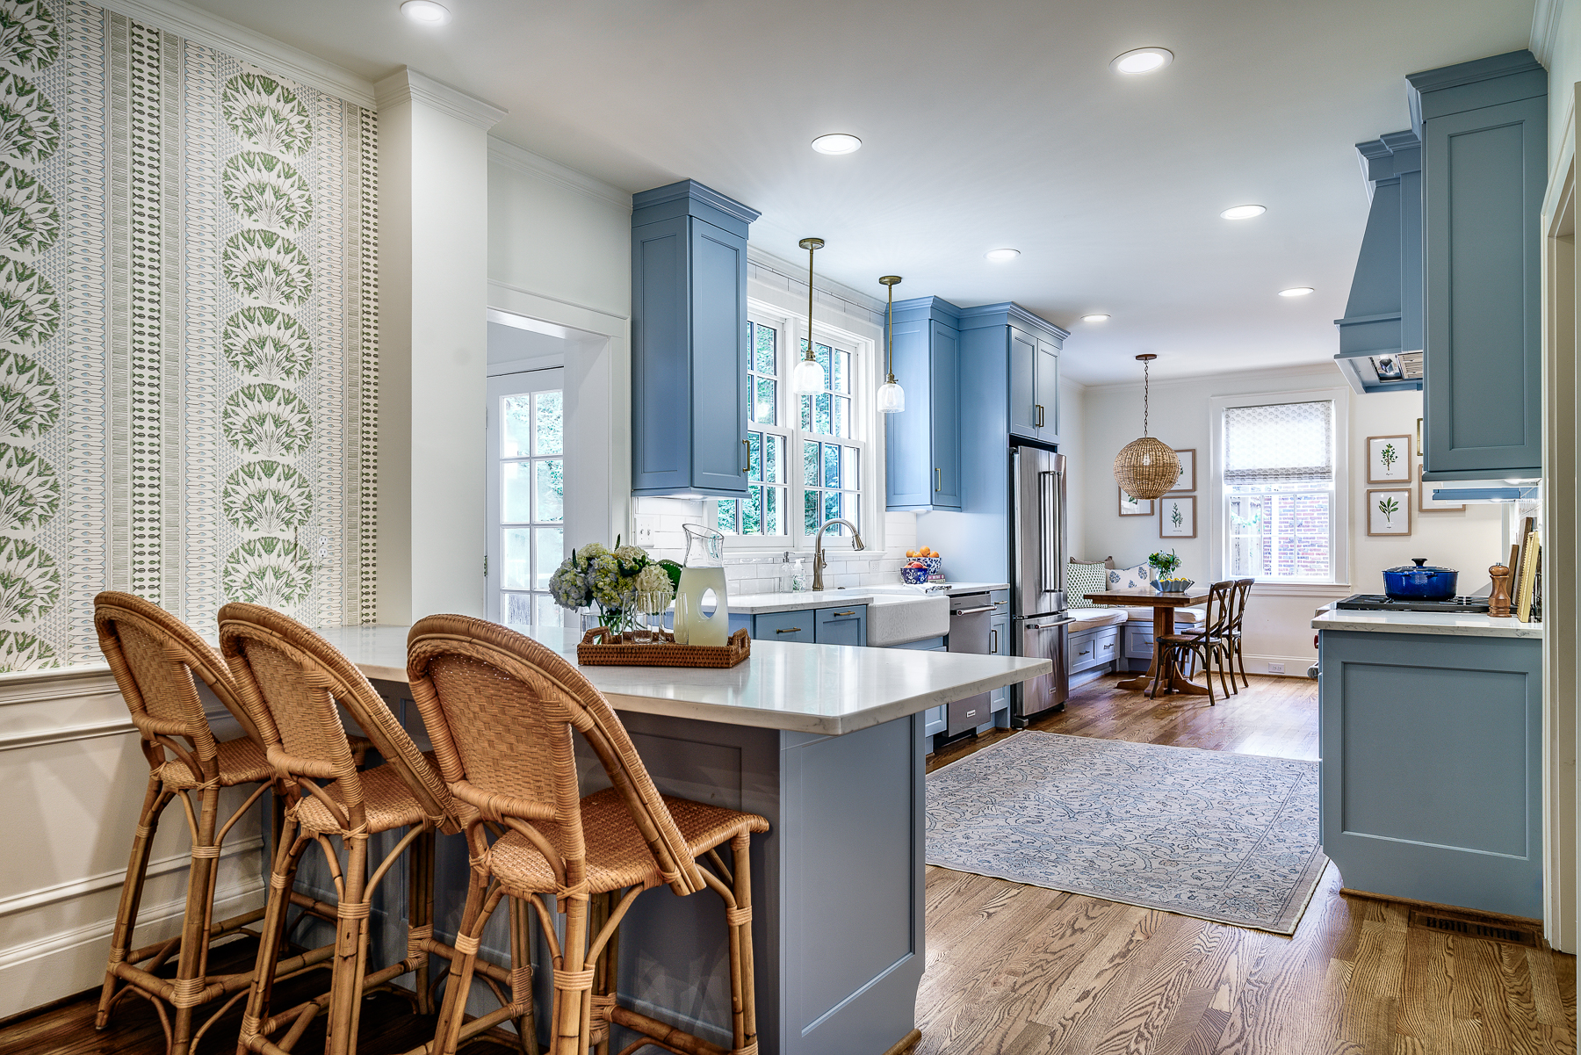
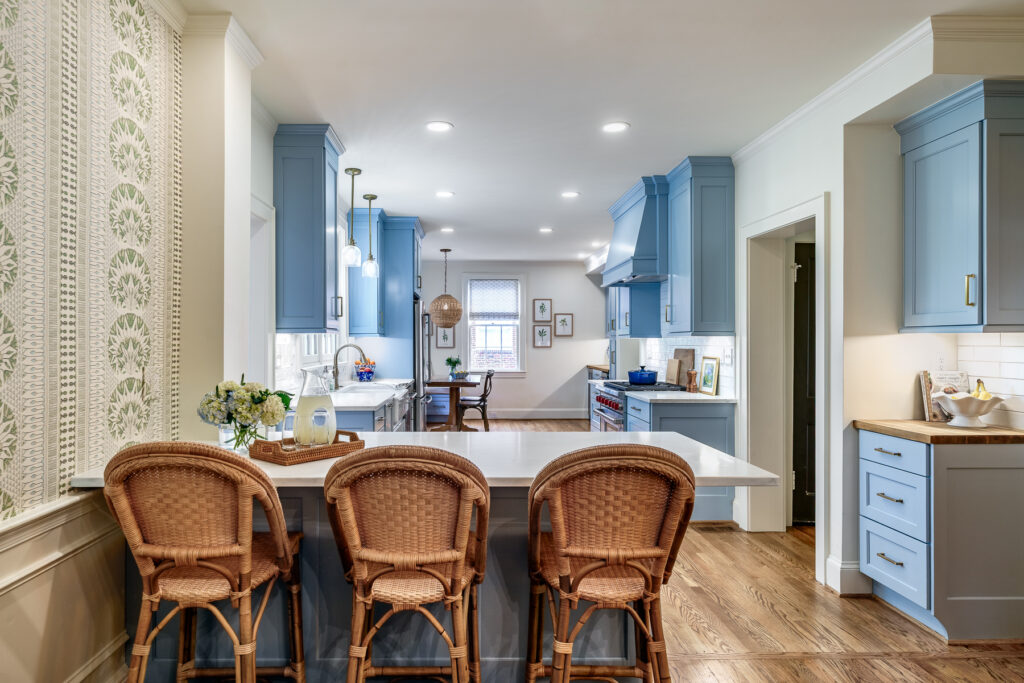
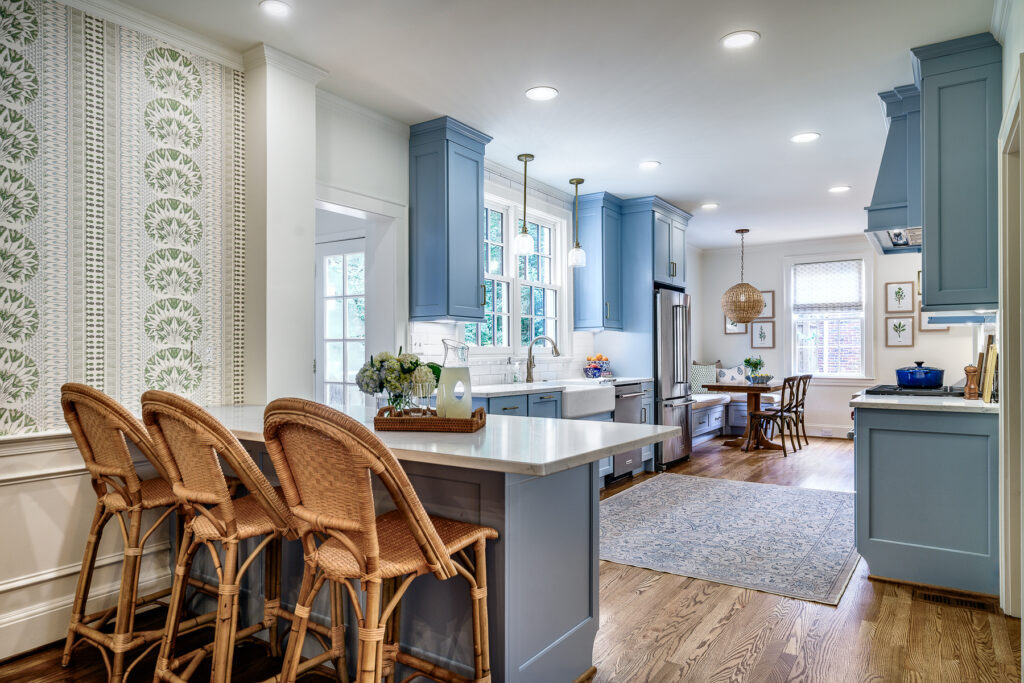
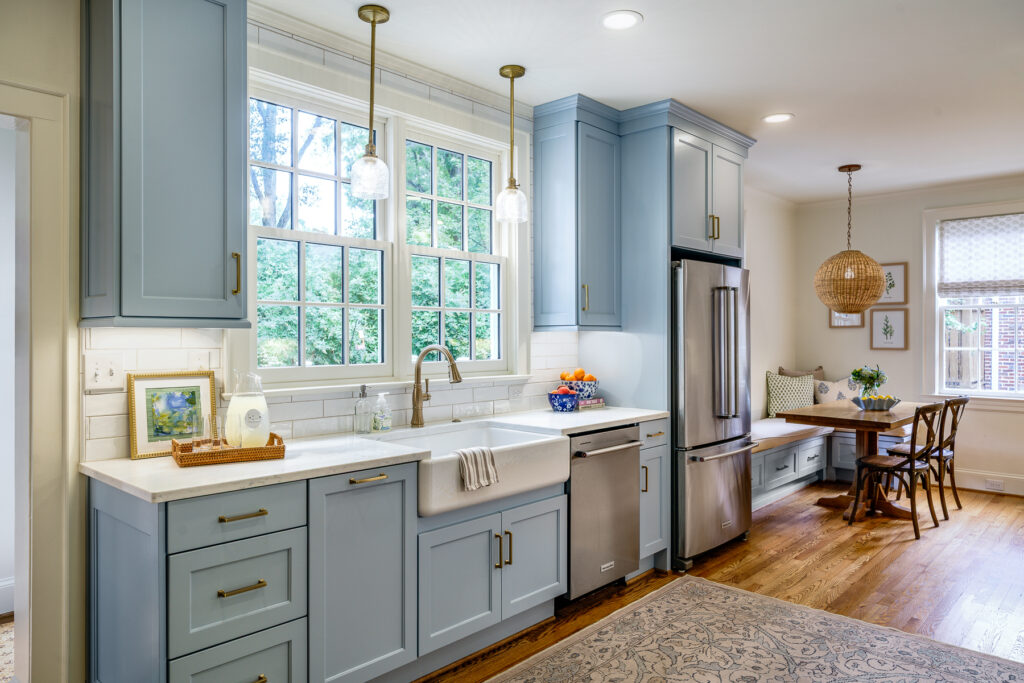
The existing layout consisted of three small spaces – a galley kitchen, a dining room, and a breakfast room. During the renovation, we transformed these tight spaces into one large open space, improving the flow in the process. While the kitchen is still fairly narrow, our design-build team made it feel as large as possible with a few creative strategies.
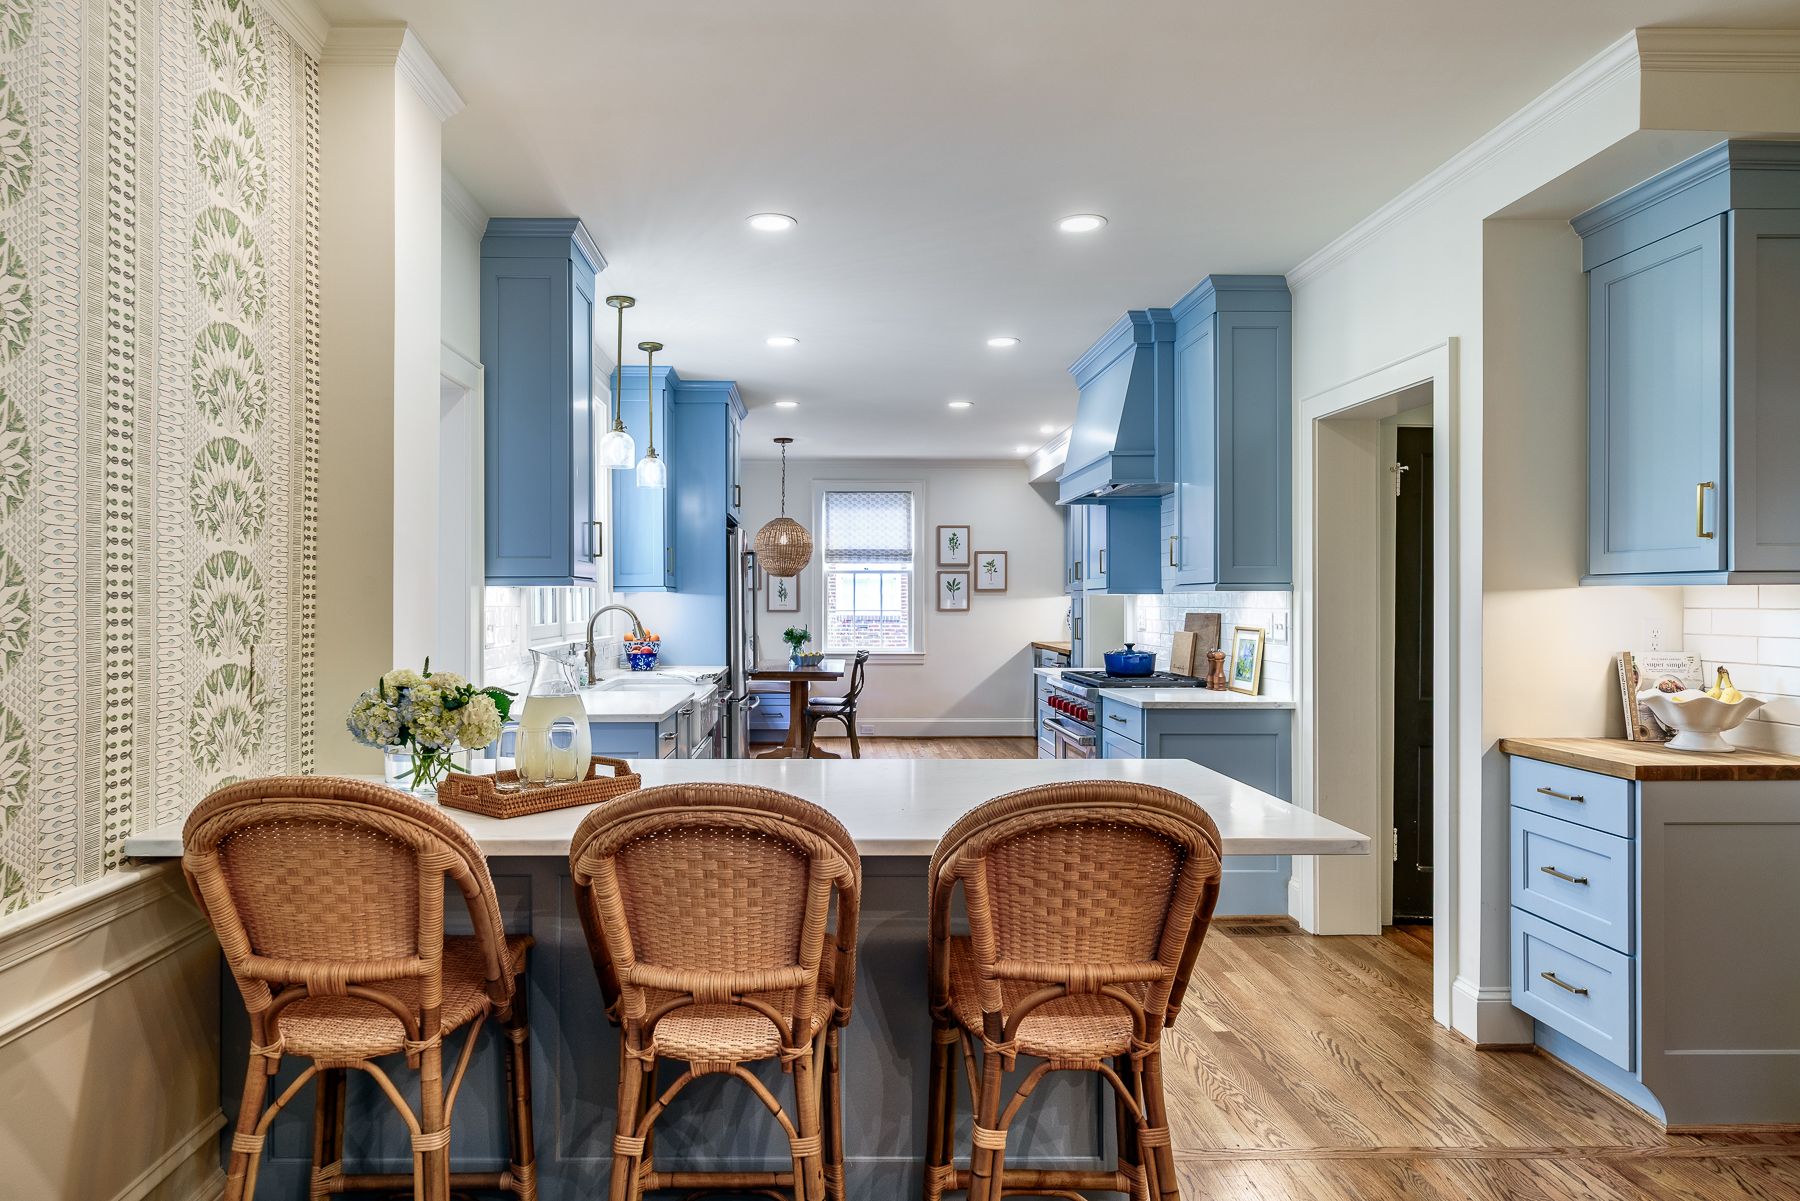
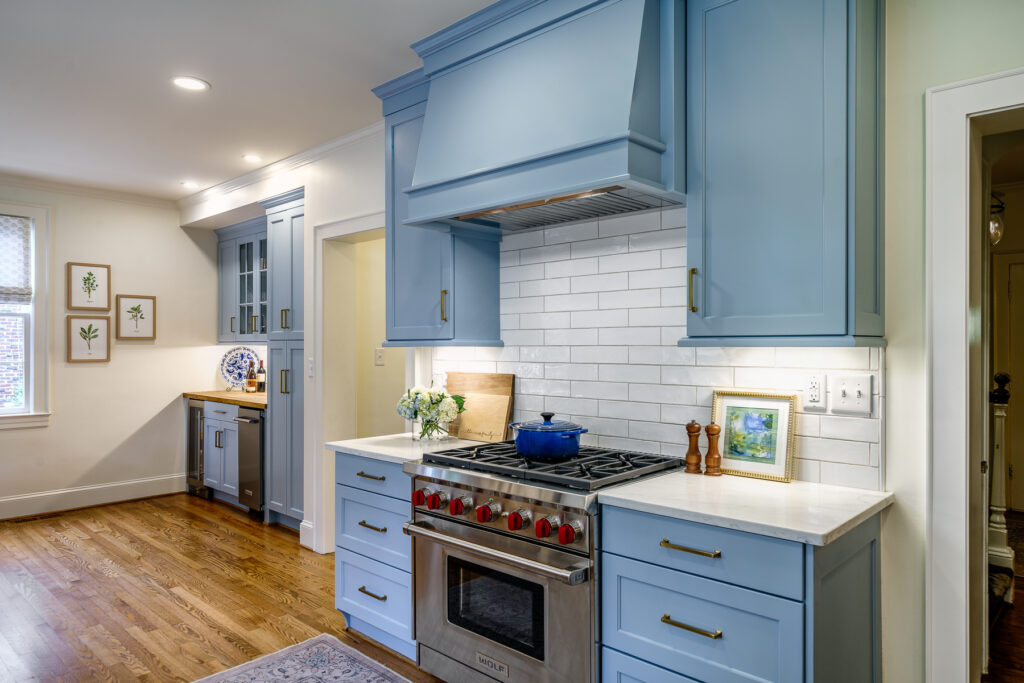
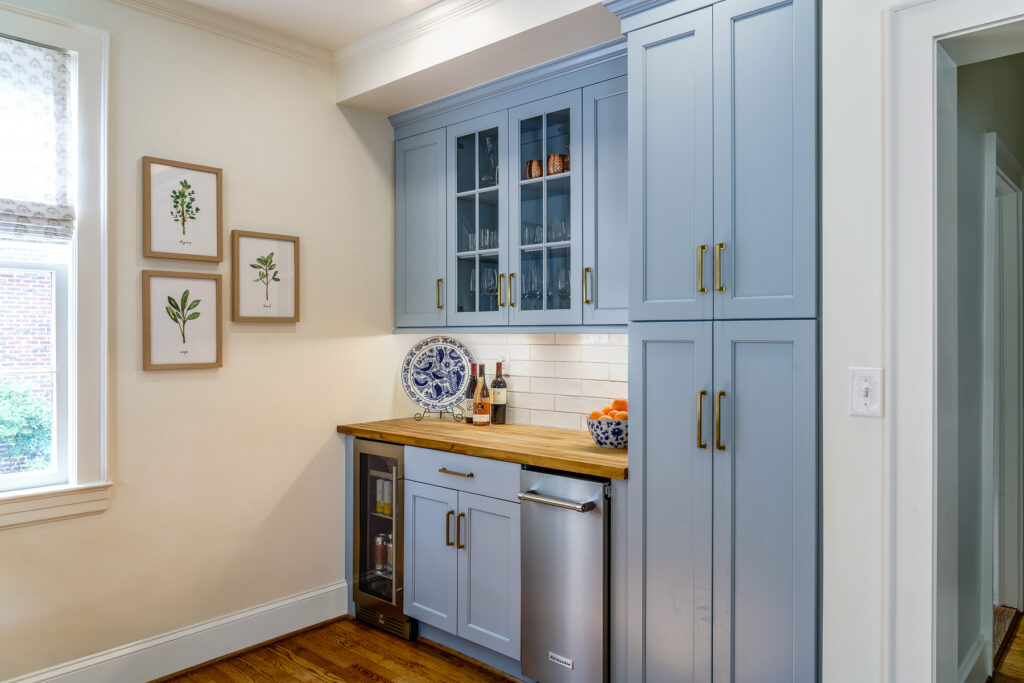
We began by knocking down the dividing walls to create more usable space. Next, we designed a thoughtful layout that allowed for clear zones – a prep space, breakfast nook, dry bar area, drop zone, and dining/entertaining area. For a busy young family, the flexibility to have multiple activities happen at the same time is essential.
Project Details
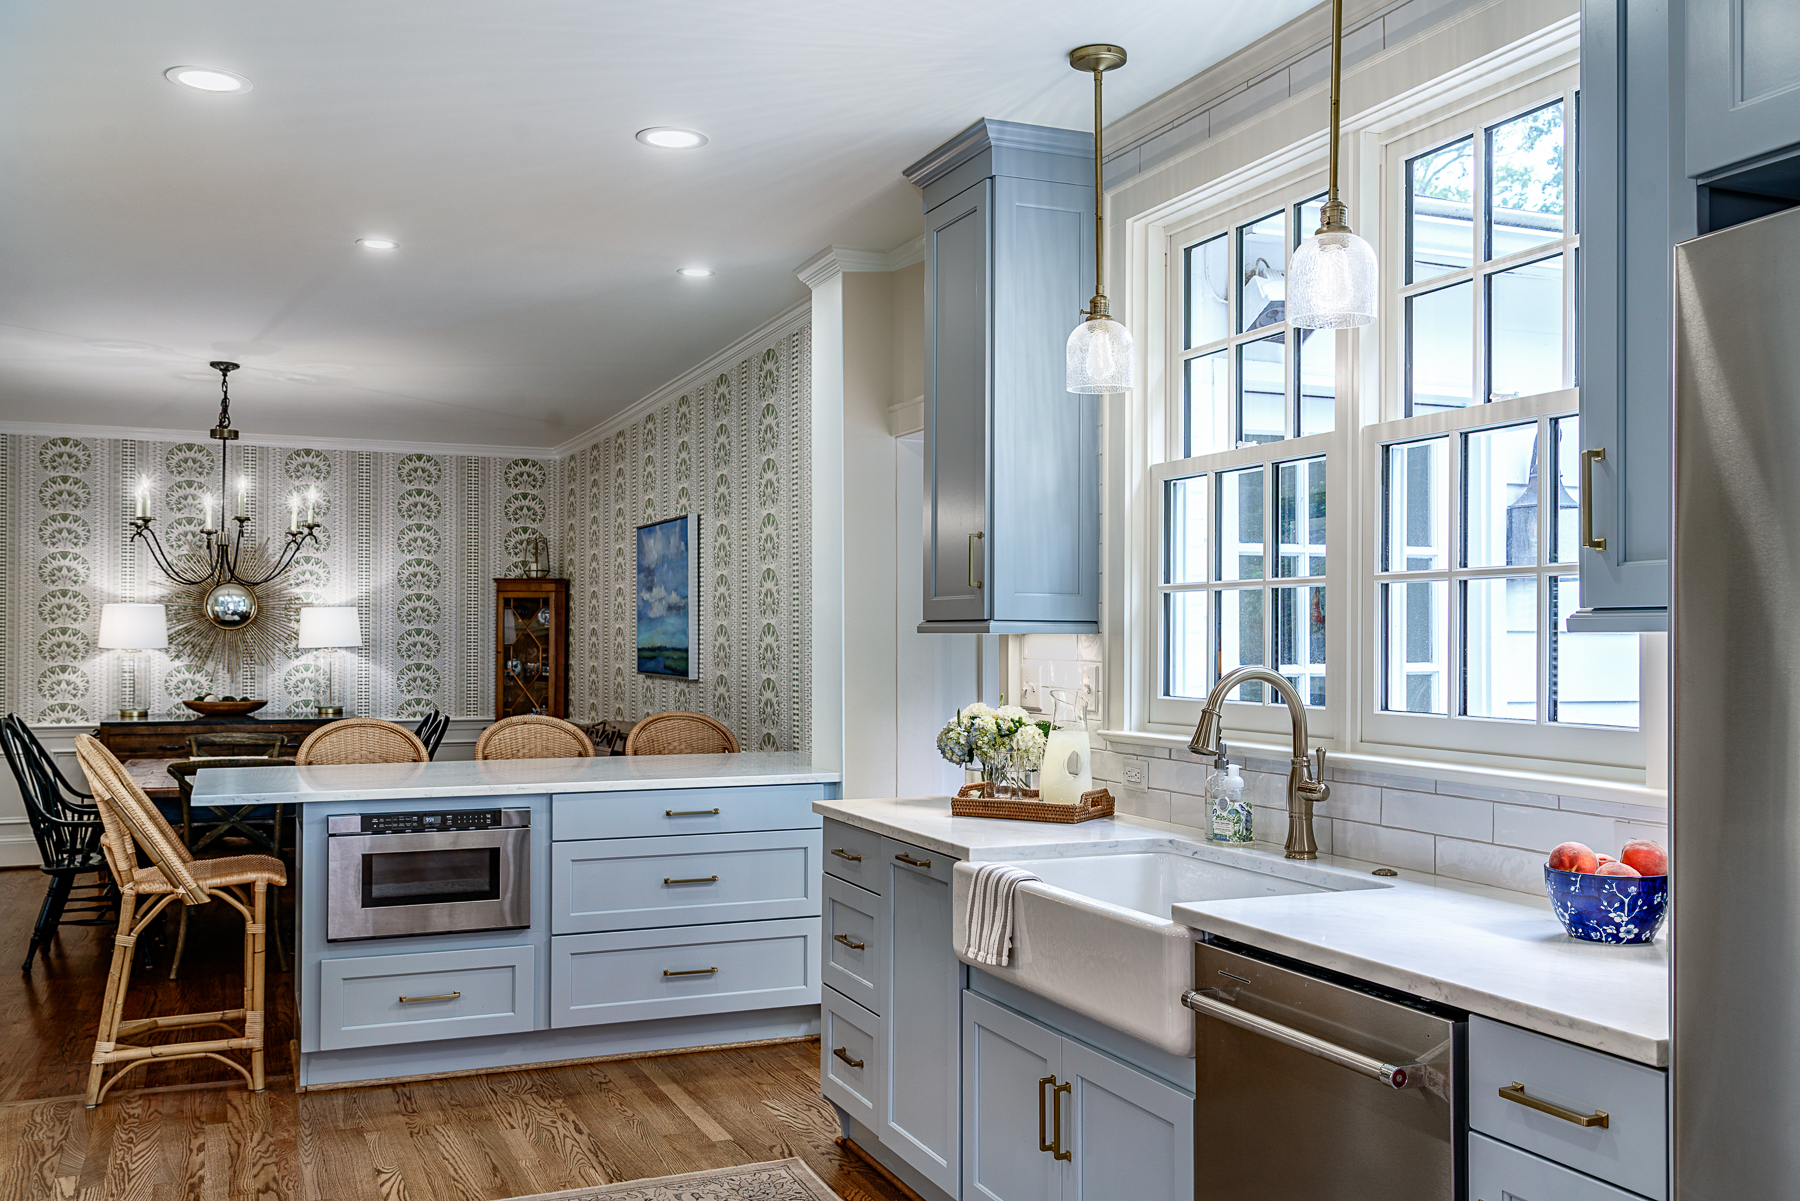
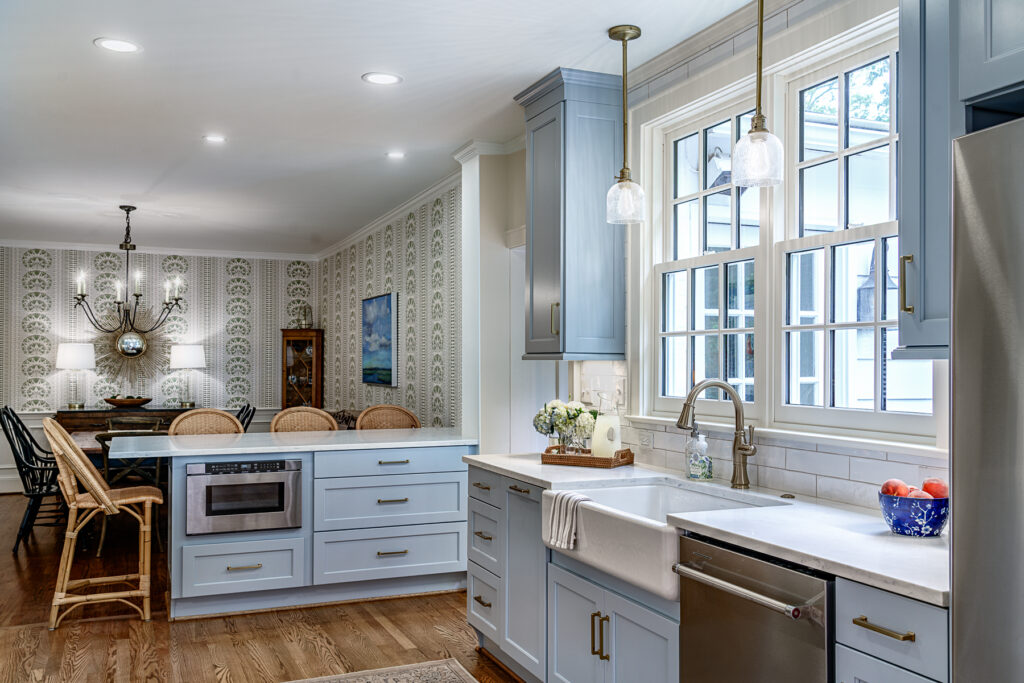
The reimagined kitchen floor plan includes a peninsula that can seat up to four – allowing space for children to do homework or enjoy an after-school snack while a parent prepares dinner nearby. The larger kitchen window allows for more natural light to stream in, while the custom roman shades help control the morning light. Honey bronze fixtures and finishes warm up the space.
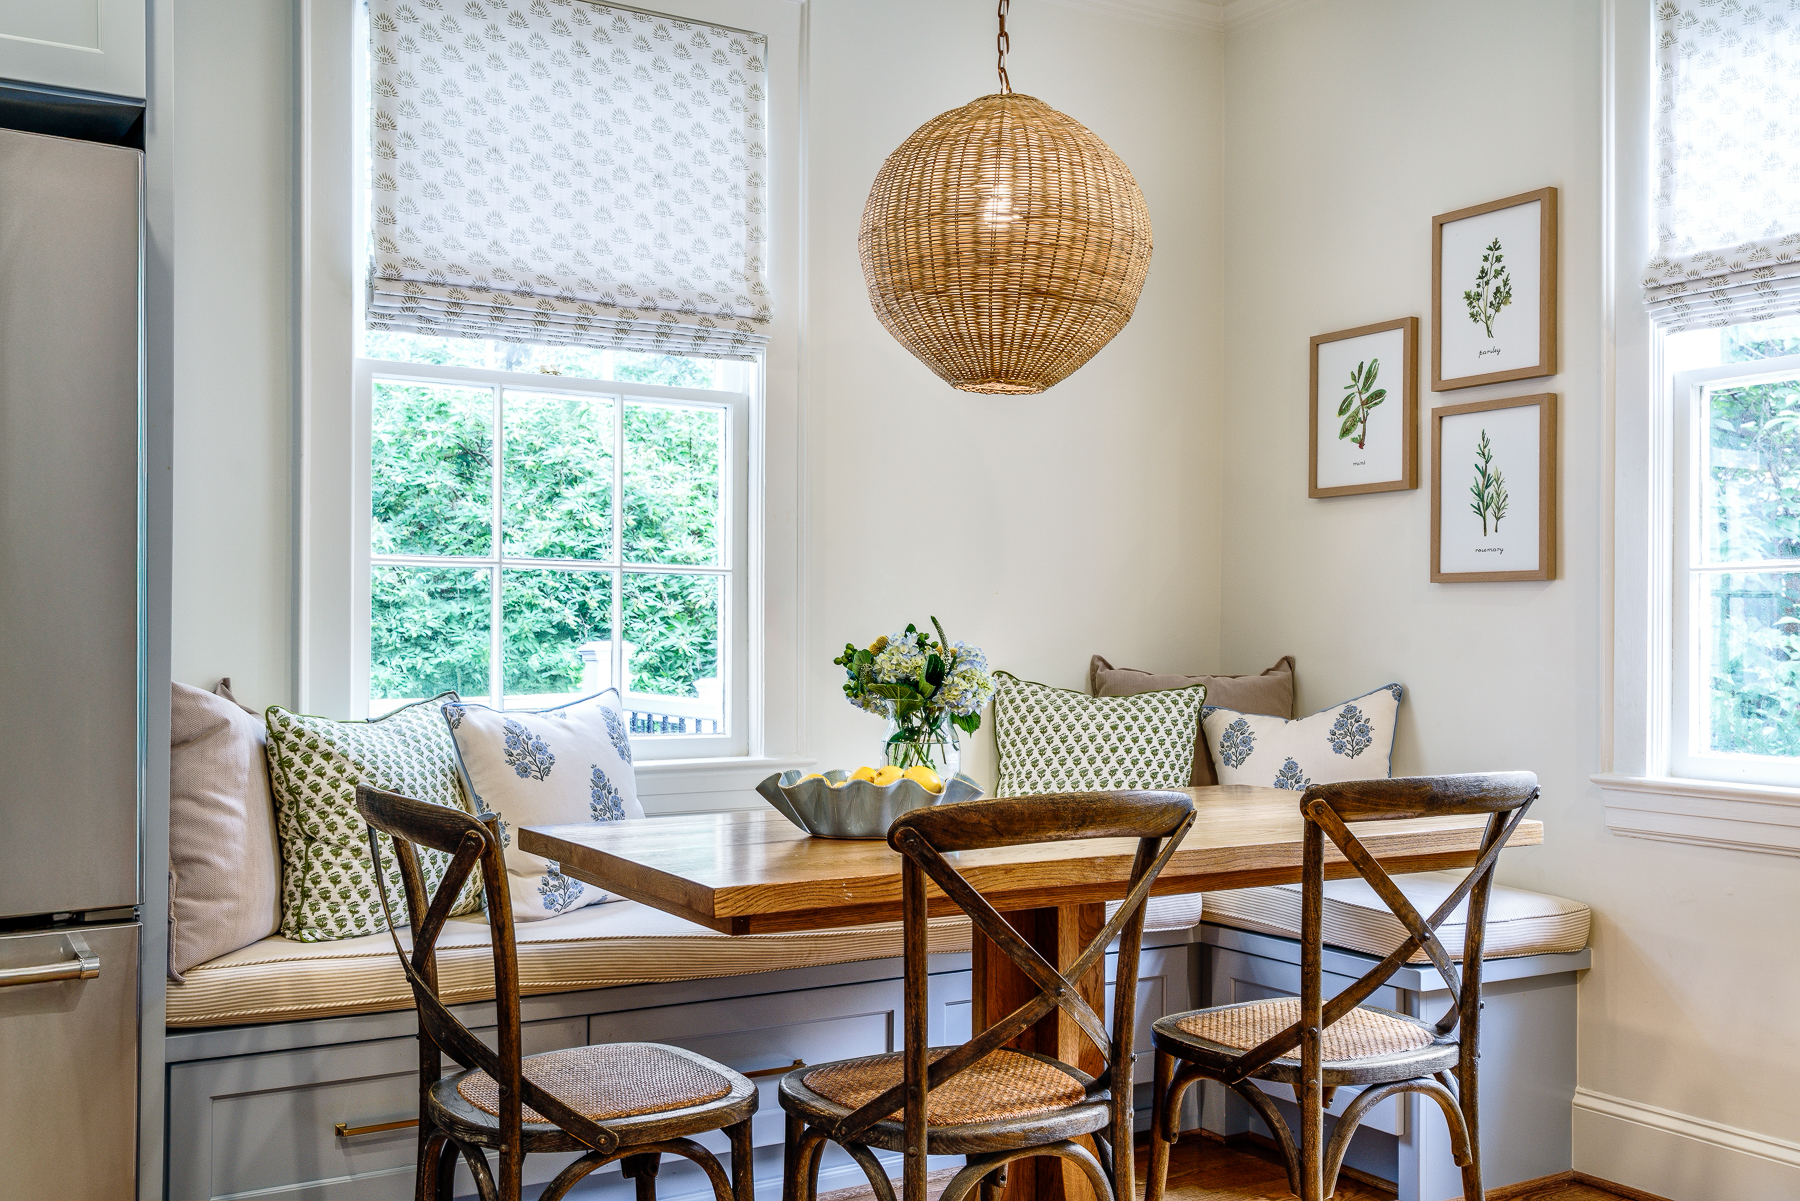
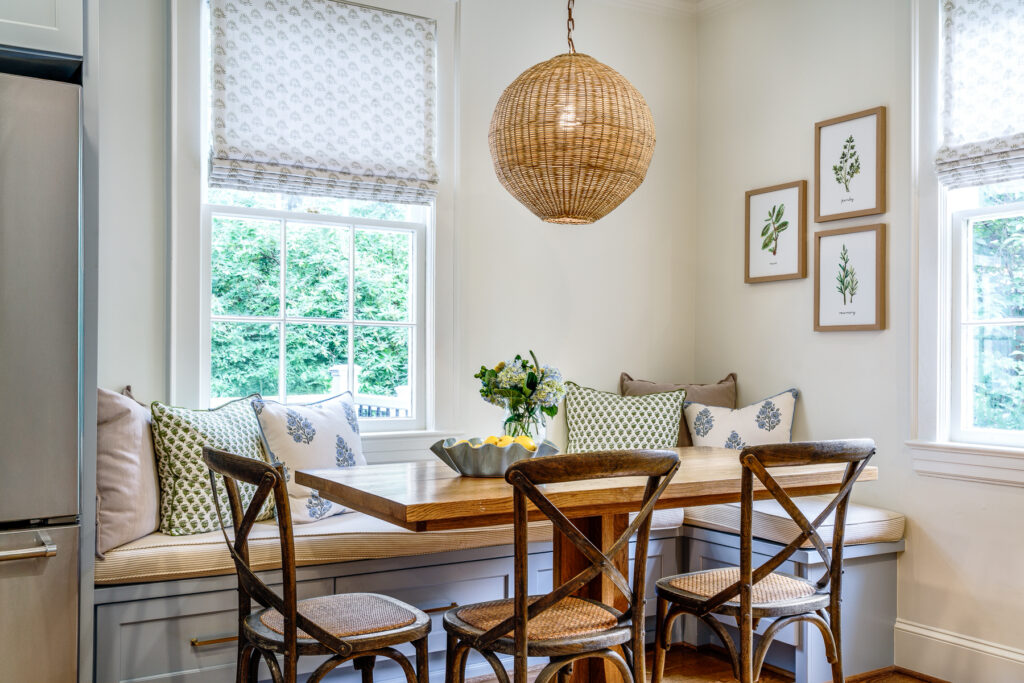
The breakfast nook with a custom banquette provides ample seating with storage underneath. The custom upholstered cushions and seamlessly-integrated charging port provide both beauty and function within the design.
The woven pendant – which the homeowners loved – is the only feature that remained from the initial kitchen. To seamlessly integrate this into the design, our interior designer incorporated other natural elements like wooden chairs and butcher block countertops. These design decisions make the repurposed pendant feel less random and more intentional.
In the dining area, the patterned wallpaper provides a bit of flair to the bare walls, and its blue undertones tie in with the blue kitchen cabinets. It blends seamlessly, while establishing a new zone focusing on dining and entertaining.
Team Takeaways
All of the thoughtful details combined with trusting homeowners created a perfect environment for a successful kitchen remodel. Project manager Douglas Brown called this “one of my favorite jobs.”
Katherine Yeager, the lead interior designer, added, “This is a beautiful example of what happens when clients wholeheartedly trust our team. The design, the construction, and the relationship we had were all able to shine. For me, it checked all the boxes on why I love doing what I do.”
Features
- Calacatta Sereno Emerstone quartz countertops
- Hudson flat panel cabinets with a beaded edge
- Honey bronze fixtures and finishes
- LED can lighting
- Farmhouse sink
- Peg board system for in-drawer organization
- Built-in microwave drawer and double pullout trash drawer
- 36” Wolf range
- Custom banquette in the breakfast nook
- Butcher block countertops for the dry bar and drop-zone areas
- Beverage cooler and ice maker in the dry bar area
- Thibaut Cairo wallpaper in dining area (green and white colorway)
Credits
Cabinetry
Dixon Custom Cabinetry
Photography
J. Sinclair
“
We had a wonderful experience with ICON for our kitchen remodel! Everyone who assisted with the project was timely, professional, and very friendly. Doug Brown, our project manager, went above and beyond to ensure we were happy and the project didn’t disrupt our lives too much. Katherine did a fantastic job blending our family of 5’s personality with functionality and beautiful design to make the most of the space. We have recommended ICON to our friends and will continue to do so! Thank you to everyone!
— K. Cross
Start Your Project
Please contact us to set up a consultation about your desired renovation, addition, or new construction. We look forward to discussing your home transformation!